Welcome to Sonora, conveniently located off Highways 52 & I-85 in Lexington, Sonora is beautiful with large homesites in Davidson County located off of Hwy 150 in the West Davidson community! The Hayden Plan that checks all the boxes. The Flex room as you enter can be used for a formal living or dining room, Office, Library, or home school room. Home features open kitchen to family room with a granite island that seats four. Beautiful Cane Sugar Shaker Cabinets and granite countertops with a functional pantry make this kitchen one you will love calling yours! The Study on main floor is just off the full bath. Primary upstairs features private bath with 5' shower, double quartz sinks and double closets and 3 more bedrooms with a laundry room and spacious loft area for upstairs living space. Great Home in a wonderful new community on large homesites is just waiting for you! One-year builder & 10-year structural warranty included. Also includes Smart Home technology package!
Closed
$335,440
110 Alamos Ave #1, Lexington, NC 27295
4beds
2,511sqft
Single Family Residence
Built in 2024
0.66 Acres Lot
$357,500 Zestimate®
$134/sqft
$2,515 Estimated rent
Home value
$357,500
$340,000 - $375,000
$2,515/mo
Zestimate® history
Owner options
List your home for rent
$2,515/mo
Rent Zestimate®
Find your next renter with Zillow Rental Manager. Plus, with online applications, you can quickly screen prospective tenants – for free.
$2,515/mo
Rent Zestimate®
Refinance and save
$2,072/mo
Est. payment
Refinancing to a lower rate could help reduce your monthly payments and save thousands over the life of the loan.
$2,072/mo
Est. payment
Explore your selling options
Work with a Zillow partner agent
Leverage their expertise and Zillow's premium Showcase listings to get your home seen by more buyers.
Get startedList with your own agent
Get your home in front of millions of buyers by listing it on Zillow.
Learn how to do itSell it yourself
Take full control of how buyers see your home on Zillow by listing For Sale by Owner (FSBO).
List your homeWhat's special
Formal livingDouble quartz sinksSpacious loft areaPrivate bathFlex roomLarge homesitesLaundry room
Zillow last checked:
Listing updated:
Listed by:
Gina Tener-Sheppard gtenersheppard@drhorton.com,
D. R. Horton, Inc.
Bought with:
Non Member
Canopy Administration
Source: Canopy MLS as distributed by MLS GRID,MLS#: 4101183
Facts & features
Interior
Bedrooms & bathrooms
- Bedrooms: 4
- Bathrooms: 3
- Full bathrooms: 3
Primary bedroom
- Level: Upper
- Area: 261.6 Square Feet
- Dimensions: 13' 1" X 20' 0"
Primary bedroom
- Level: Upper
Bedroom s
- Level: Upper
- Area: 129.25 Square Feet
- Dimensions: 11' 0" X 11' 9"
Bedroom s
- Level: Upper
- Area: 140.72 Square Feet
- Dimensions: 12' 5" X 11' 4"
Bedroom s
- Level: Upper
- Area: 129.25 Square Feet
- Dimensions: 11' 0" X 11' 9"
Bedroom s
- Level: Upper
Bedroom s
- Level: Upper
Bedroom s
- Level: Upper
Breakfast
- Level: Main
Breakfast
- Level: Main
Flex space
- Level: Main
- Area: 137.95 Square Feet
- Dimensions: 12' 1" X 11' 5"
Flex space
- Level: Main
Kitchen
- Level: Main
Kitchen
- Level: Main
Living room
- Level: Main
- Area: 232.53 Square Feet
- Dimensions: 15' 1" X 15' 5"
Living room
- Level: Main
Loft
- Level: Upper
- Area: 132 Square Feet
- Dimensions: 11' 0" X 12' 0"
Loft
- Level: Upper
Study
- Level: Main
- Area: 124.52 Square Feet
- Dimensions: 11' 8" X 10' 8"
Study
- Level: Main
Heating
- Electric
Cooling
- Heat Pump
Appliances
- Included: Dishwasher, Electric Oven, Electric Range, Microwave
- Laundry: Electric Dryer Hookup, Laundry Room, Upper Level, Washer Hookup
Features
- Has basement: No
- Attic: Pull Down Stairs
Interior area
- Total structure area: 2,511
- Total interior livable area: 2,511 sqft
- Finished area above ground: 2,511
- Finished area below ground: 0
Property
Parking
- Total spaces: 2
- Parking features: Driveway, Attached Garage, Garage on Main Level
- Attached garage spaces: 2
- Has uncovered spaces: Yes
Features
- Levels: Two
- Stories: 2
- Patio & porch: Patio
Lot
- Size: 0.66 Acres
- Features: Cleared
Details
- Parcel number: .00
- Zoning: RA-2
- Special conditions: Standard
Construction
Type & style
- Home type: SingleFamily
- Property subtype: Single Family Residence
Materials
- Brick Partial, Vinyl
- Foundation: Slab
Condition
- New construction: Yes
- Year built: 2024
Utilities & green energy
- Sewer: Septic Installed
- Water: Public
Community & HOA
Community
- Subdivision: Sonora
HOA
- Has HOA: Yes
- HOA fee: $76 monthly
Location
- Region: Lexington
Financial & listing details
- Price per square foot: $134/sqft
- Date on market: 1/17/2024
- Cumulative days on market: 42 days
- Listing terms: Cash,FHA,USDA Loan,VA Loan
- Road surface type: Concrete, Paved
Price history
| Date | Event | Price |
|---|---|---|
| 4/10/2024 | Sold | $335,440-1.8%$134/sqft |
Source:  Canopy MLS as distributed by MLS GRID #4101183 Report a problem Canopy MLS as distributed by MLS GRID #4101183 Report a problem | ||
| 2/28/2024 | Pending sale | $341,440$136/sqft |
Source: Canopy MLS as distributed by MLS GRID #4101183 Report a problem | ||
| 1/17/2024 | Listed for sale | $341,440$136/sqft |
Source: Canopy MLS as distributed by MLS GRID #4101183 Report a problem | ||
Public tax history
Tax history is unavailable.
Neighborhood: 27295
Nearby homes
- $339,0004 bd3 ba2.5k sqft234 Alamos Ave, Lexington, NC 27295Sold
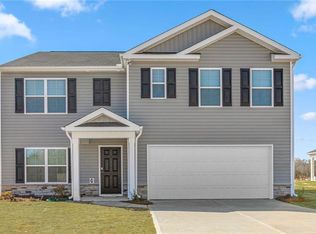
- $335,4404 bd3 ba2.5k sqft110 Alamos Ave, Lexington, NC 27295Sold
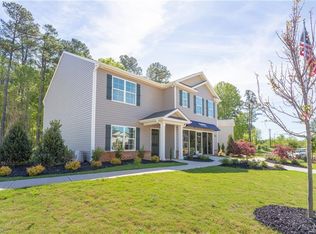
- $343,4404 bd3 ba2.5k sqft233 Alamos Ave, Lexington, NC 27295Sold
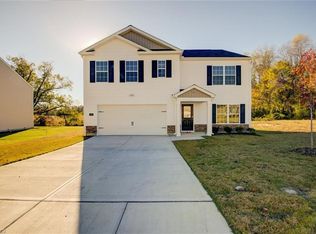
- $312,9904 bd2 ba1.7k sqft183 Alamos Ave #15, Lexington, NC 27295Sold
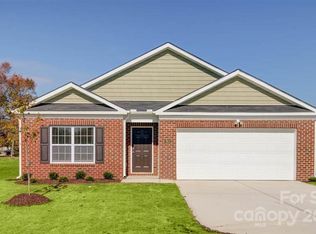
- $303,9904 bd2 ba1.7k sqft146 Alamos Ave #3, Lexington, NC 27295Sold
- $310,0004 bd3 ba2.5k sqft165 Alamos Ave, Lexington, NC 27295Sold
- $341,0004 bd3 ba2.5k sqft182 Alamos Ave, Lexington, NC 27295Sold
- $307,9904 bd2 ba1.7k sqft225 Alamos Ave, Lexington, NC 27295Sold
Nearby schools
GreatSchools rating
- 5/10Tyro ElementaryGrades: PK-5Distance: 2.4 mi
- 5/10Tyro MiddleGrades: 6-8Distance: 2.3 mi
- 4/10West Davidson HighGrades: 9-12Distance: 2.2 mi
Schools provided by the listing agent
- Elementary: Tyro
- Middle: Tyro
- High: West Davidson
Source: Canopy MLS as distributed by MLS GRID. This data may not be complete. We recommend contacting the local school district to confirm school assignments for this home.
Get a cash offer in 3 minutes
Find out how much your home could sell for in as little as 3 minutes with a no-obligation cash offer.
Estimated market value
$357,500
Get a cash offer in 3 minutes
Find out how much your home could sell for in as little as 3 minutes with a no-obligation cash offer.
Estimated market value
$357,500
- North Carolina
- Davidson County
- Lexington
- 27295
- 110 Alamos Ave Unit 1
Nearby cities
Nearby neighborhoods
Nearby zip codes
Other Lexington Topics
