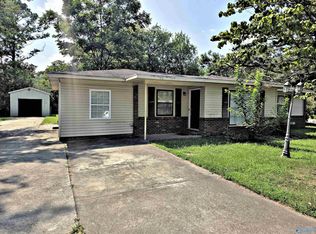
Nice 3 bedroom, 2 bath home with 2 updated bathrooms and a brand new kitchen (cabinets, counters and appliances). Nice LVP flooring throughout the main living spaces and the primary bathroom and good clean carpet in the secondary bedrooms. Home is located on a corner lot with a nice, covered patio in a central area of Decatur. Fresh paint inside and out.
Under contract
Price cut: $5K (8/7)
$175,000
110 Albert St SW, Decatur, AL 35601
3beds
1,008sqft
Single Family Residence
Built in 1960
0.27 Acres Lot
$169,700 Zestimate®
$174/sqft
$-- HOA
What's special
Corner lotNice covered patio
- 73 days
- 170
- 9
Zillow last checked:
Listing updated:
Listed by:
Blake Cantrell 256-527-8468,
Kendall James Realty
Source: ValleyMLS,MLS#: 21922512
Facts & features
Interior
Bedrooms & bathrooms
- Bedrooms: 3
- Bathrooms: 2
- Full bathrooms: 1
- 3/4 bathrooms: 1
Rooms
- Room types: Master Bedroom, Living Room, Bedroom 2, Bedroom 3, Kitchen
Primary bedroom
- Features: Ceiling Fan(s), Carpet
- Level: First
- Area: 130
- Dimensions: 13 x 10
Bedroom 2
- Features: Ceiling Fan(s), Carpet
- Level: First
- Area: 99
- Dimensions: 11 x 9
Bedroom 3
- Features: Ceiling Fan(s), Carpet
- Level: First
- Area: 81
- Dimensions: 9 x 9
Kitchen
- Features: Eat-in Kitchen, Granite Counters, LVP
- Level: First
- Area: 162
- Dimensions: 18 x 9
Living room
- Features: Ceiling Fan(s), LVP
- Level: First
- Area: 192
- Dimensions: 16 x 12
Heating
- Central 1
Cooling
- Central 1
Appliances
- Included: Range, Dishwasher
Features
- Has basement: No
- Has fireplace: No
- Fireplace features: None
Interior area
- Total interior livable area: 1,008 sqft
Property
Parking
- Total spaces: 1
- Parking features: Carport, Attached Carport
- Carport spaces: 1
Features
- Levels: One
- Stories: 1
- Patio & porch: Covered Porch
Lot
- Size: 0.27 Acres
Details
- Parcel number: 0309301003028.000
Construction
Type & style
- Home type: SingleFamily
- Architectural style: Ranch
- Property subtype: Single Family Residence
Materials
- Foundation: Slab
Condition
- New construction: No
- Year built: 1960
Utilities & green energy
- Sewer: Public Sewer
- Water: Public
Community & HOA
Community
- Subdivision: Brookhaven
HOA
- Has HOA: No
Location
- Region: Decatur
Financial & listing details
- Price per square foot: $174/sqft
- Tax assessed value: $78,000
- Annual tax amount: $663
- Date on market: 7/2/2026
Estimated market value
$169,700
$161,000 - $178,000
$1,206/mo
Price history
| Date | Event | Price |
|---|---|---|
| 8/20/2026 | Contingent | $175,000$174/sqft |
Source:  ValleyMLS #21922512 Report a problem ValleyMLS #21922512 Report a problem | ||
| 8/7/2026 | Price change | $175,000-2.8%$174/sqft |
Source: ValleyMLS #21922512 Report a problem | ||
| 7/2/2026 | Listed for sale | $180,000+157.1%$179/sqft |
Source: ValleyMLS #21922512 Report a problem | ||
| 4/23/2026 | Sold | $70,000+2400%$69/sqft |
Source: Public Record Report a problem | ||
| 7/15/2016 | Sold | $2,800$3/sqft |
Source: Public Record Report a problem | ||
Public tax history
| Year | Property taxes | Tax assessment |
|---|---|---|
| 2025 | $663 +6.9% | $14,640 +6.9% |
| 2024 | $621 +8.9% | $13,700 +8.9% |
| 2023 | $570 | $12,580 |
| 2022 | $570 +7.7% | $12,580 +7.7% |
| 2021 | $529 | $11,680 |
| 2020 | $529 | $11,680 |
| 2019 | $529 | $11,680 +13.6% |
| 2015 | $529 +13.6% | $10,280 |
| 2014 | $466 | $10,280 +6.2% |
| 2013 | $466 +6.2% | $9,680 |
| 2012 | $439 -7.8% | $9,680 -7.8% |
| 2010 | $476 | $10,500 |
Find assessor info on the county website
Monthly payment
Est. payment
Payment breakdown
Explore the cost of this home by adjusting the details. Changes won't be saved.Climate risks
Neighborhood: 35601
Nearby schools
Schools provided by the listing agent
- Elementary: Banks-Caddell
- Middle: Austin Middle
- High: Austin
Source: ValleyMLS. This data may not be complete. We recommend contacting the local school district to confirm school assignments for this home.
Similar homes
- $170,9003 bd1 ba1.1k sqft2010 13th St SE, Decatur, AL 35601For Sale
 MLS ID #21919673, Jenny Smith. ValleyMLS
 - $200,0003 bd2 ba1.4k sqft931 Austin St SW, Decatur, AL 35601For Sale By Owner

- $159,0003 bd1 ba1.4k sqft1429 6th Ave SW, Decatur, AL 35601For Sale
 MLS ID #21925593, Adrienne Whisenant. ValleyMLS
 - $199,0003 bd2 ba1.3k sqft215 8th Ave NW, Decatur, AL 35601For Sale
 MLS ID #21927969, Monique Harper. ValleyMLS
