Discover this beautifully updated 3 Bedroom, 2 Bath, two-story brick & vinyl home in Upper Yoder Township. This home offers comfort, style and convenience throughout! The first floor features a spacious Living Room with built-in cabinets and bench seat and fireplace, separate Dining Room that is perfect for gatherings and an updated modern Kitchen complete with glass front cabinetry, under cabinet lighting and built-in appliances. The Kitchen also provides direct access to the backyard and the attached one-car garage - ideal for everyday living! Upstairs, you'll find 3 well-sized Bedrooms and a fully updated Bathroom with custom walk-in shower installed in 2022. The Basement offers even more functional space with a generous Laundry Room with washer, dryer & cabinets included, second updated Full Bathroom with towel warmer and relaxing jetted tub and storage room. Step outside and enjoy the patio & fenced backyard - perfect for entertaining! Mitsubishi Mini Splits for AC/Heat (installed in 2024). Walk up attic. Roof installed in 2022 and new gutters and downspouts installed in 2026. This move-in ready home combines thoughtful updates with practical features - call today to schedule your tour!
Closed
$215,000
110 Alberta Ave, Johnstown, PA 15905
3beds
1,545sqft
Single Family Residence
Built in 1941
8,712 Square Feet Lot
$217,500 Zestimate®
$139/sqft
$1,374 Estimated rent
Home value
$217,500
$189,000 - $248,000
$1,374/mo
Zestimate® history
Owner options
List your home for rent
$1,374/mo
Rent Zestimate®
Find your next renter with Zillow Rental Manager. Plus, with online applications, you can quickly screen prospective tenants – for free.
$1,374/mo
Rent Zestimate®
Refinance and save
$1,458/mo
Est. payment
Refinancing to a lower rate could help reduce your monthly payments and save thousands over the life of the loan.
$1,458/mo
Est. payment
Explore your selling options
Work with a Zillow partner agent
Leverage their expertise and Zillow's premium Showcase listings to get your home seen by more buyers.
Get startedList with your own agent
Get your home in front of millions of buyers by listing it on Zillow.
Learn how to do itSell it yourself
Take full control of how buyers see your home on Zillow by listing For Sale by Owner (FSBO).
List your homeWhat's special
Walk up atticBeautifully updatedGlass front cabinetryUnder cabinet lightingBuilt-in appliancesUpdated modern kitchenNew gutters and downspouts
Zillow last checked:
Listing updated:
Listed by:
Don Colvin & Erin Colvin,
RE/MAX POWER Associates
Bought with:
Jerry Murphy, RS282162
RE/MAX POWER Associates
Source: CSMLS,MLS#: 96041359
Facts & features
Interior
Bedrooms & bathrooms
- Bedrooms: 3
- Bathrooms: 2
- Full bathrooms: 2
Rooms
- Room types: Dining Room
Bedroom 1
- Description: Hardwood Floors, Ceiling Fan, 2 Closets
- Level: Second
- Area: 234
- Dimensions: 13 x 18
Bedroom 2
- Description: Hardwood Floors, Ceiling Fan
- Level: Second
- Area: 120
- Dimensions: 10 x 12
Bedroom 3
- Description: Hardwood Floors, Ceiling Fan
- Level: Second
- Area: 110
- Dimensions: 10 x 11
Bathroom 1
- Description: Updated, Jetted Tub/Shower
- Level: Basement
- Area: 45
- Dimensions: 5 x 9
Bathroom 3
- Description: Shower Updated In 2022
- Level: Second
- Area: 36
- Dimensions: 4 x 9
Dining room
- Description: Hardwood Floors
- Level: First
- Area: 168
- Dimensions: 12 x 14
Kitchen
- Description: Updated, Built-In Appliances
- Level: First
- Area: 126
- Dimensions: 7 x 18
Living room
- Description: Hardwood Floor, Fireplace, Built-Ins
- Level: First
- Area: 221
- Dimensions: 13 x 17
Heating
- Heat Pump, Hot Water
Cooling
- Ceiling Fan(s), Ductless
Appliances
- Included: Dishwasher, Dryer, Range, Washer
- Laundry: Sink
Features
- Bath Updated, Kitchen Updated
- Flooring: Ceramic Tile, Hardwood
- Windows: Double Pane Windows
- Basement: Partial,Partially Finished
- Attic: Walk-up
- Number of fireplaces: 1
- Fireplace features: Wood Burning, Other
Interior area
- Total structure area: 1,545
- Total interior livable area: 1,545 sqft
- Finished area above ground: 1,500
- Finished area below ground: 45
Property
Parking
- Total spaces: 1
- Parking features: Attached, Garage Door Opener, Asphalt
- Attached garage spaces: 1
- Has uncovered spaces: Yes
Features
- Levels: Two
- Patio & porch: Covered, Patio
- Pool features: None
- Has spa: Yes
- Spa features: Bath
- Fencing: Fenced
Lot
- Size: 8,712 Square Feet
- Dimensions: 80 x 110
Details
- Parcel number: 062079606
- Zoning description: Residential
Construction
Type & style
- Home type: SingleFamily
- Architectural style: Two Story
- Property subtype: Single Family Residence
Materials
- Brick, Vinyl Siding
- Roof: Shingle
Condition
- Year built: 1941
Utilities & green energy
- Sewer: Public Sewer
- Water: Public
- Utilities for property: Electricity Connected, Natural Gas Connected
Community & HOA
Location
- Region: Johnstown
Financial & listing details
- Price per square foot: $139/sqft
- Tax assessed value: $21,020
- Annual tax amount: $2,923
- Date on market: 4/8/2026
- Inclusions: Refrigerator, Washer, Dryer, Attached Book Case And Desk In Smallest Bedroom, Gray Cabinets In Basement
- Exclusions: Personal Property
Price history
| Date | Event | Price |
|---|---|---|
| 5/26/2026 | Sold | $215,000+30.4%$139/sqft |
Source:  CSMLS #96041359 Report a problem CSMLS #96041359 Report a problem | ||
| 4/12/2026 | Pending sale | $164,900$107/sqft |
Source: CSMLS #96041359 Report a problem | ||
| 4/8/2026 | Listed for sale | $164,900+17.9%$107/sqft |
Source: CSMLS #96041359 Report a problem | ||
| 11/20/2020 | Sold | $139,900$91/sqft |
Source: CSMLS #96023355 Report a problem | ||
| 10/8/2020 | Listed for sale | $139,900$91/sqft |
Source: CENTURY 21 ALL SERVICE, INC. #96023355 Report a problem | ||
Public tax history
| Year | Property taxes | Tax assessment |
|---|---|---|
| 2025 | $2,781 | $21,020 |
| 2024 | $2,781 | $21,020 |
| 2023 | $2,781 -0.4% | $21,020 |
| 2022 | $2,792 +1.6% | $21,020 +1.3% |
| 2021 | $2,747 | $20,760 |
| 2020 | $2,747 +10.5% | $20,760 |
| 2019 | $2,485 | $20,760 |
| 2018 | $2,485 +252.1% | $20,760 |
| 2017 | $706 -1.4% | $20,760 |
| 2016 | $716 +16.9% | $20,760 |
| 2015 | $612 | $20,760 |
| 2014 | $612 | $20,760 |
| 2013 | -- | $20,760 |
| 2012 | -- | $20,760 |
| 2011 | -- | $20,760 |
| 2010 | -- | $20,760 |
| 2009 | -- | $20,760 |
Find assessor info on the county website
Neighborhood: Elim
Nearby homes
- $141,700-- bd-- ba-- sqft108 Alberta Ave, Johnstown, PA 15905Off Market
- $127,300-- bd-- ba-- sqft112 Alberta Ave, Johnstown, PA 15905Off Market
- $150,5002 bd1 ba1k sqft109 Lindberg Ave, Johnstown, PA 15905Sold
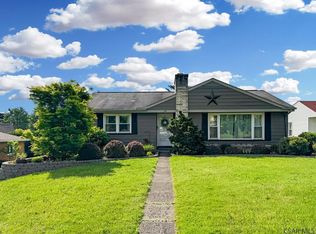
- $137,300-- bd-- ba-- sqft106 Alberta Ave, Johnstown, PA 15905Off Market
- $139,600-- bd-- ba-- sqft111 Lindberg Ave, Johnstown, PA 15905Off Market
- $6000.5 AcresAlberta Ave, Rear, PA 15905Off Market
- $4600.3 AcresAlberta Ave, Rear, PA 15905Off Market
- $3,680-- bd-- ba-- sqftAlberta Ave, Rear, PA 15905Off Market
Nearby schools
GreatSchools rating
- 8/10Westmont Hilltop El SchoolGrades: K-6Distance: 1.2 mi
- 7/10Westmont Hilltop HSGrades: 7-12Distance: 2.3 mi
Schools provided by the listing agent
- District: Westmont Hilltop
Source: CSMLS. This data may not be complete. We recommend contacting the local school district to confirm school assignments for this home.


Get pre-qualified for a loan
At Zillow Home Loans, we can pre-qualify you in as little as 5 minutes with no impact to your credit score.An equal housing lender. NMLS #10287.
- Pennsylvania
- Cambria County
- Johnstown
- 15905
- Elim
- 110 Alberta Ave
Nearby cities
Nearby neighborhoods
Nearby zip codes
Other Johnstown Topics
