Welcome to a truly grand, show-stopping estate in the highly sought-after Lake Dow Estates-a home that seamlessly blends luxury, craftsmanship, and limitless potential on one of the largest lot in the community. Set on an expansive 2.23-acre homesite with a private creek, this property offers a level of privacy and space that is simply unmatched. Residents of Lake Dow enjoy an elevated lifestyle with lake access and Ola school zoning as well as the opportunity for clubhouse membership which includes resort-style pool, tennis courts, Georgia National Golf Course, and fitness center. From the moment you arrive, the home makes a lasting impression with its full wraparound covered porch, complete with ceiling fans-perfect for slow mornings or relaxed evenings. Out back, you'll find both a spacious deck and basement level patio overlooking the large private backyard ideal for outdoor entertainment and plenty of room for a pool, firepit, or whatever you imagine. Car enthusiasts will immediately recognize the rarity of the custom oversized garage, featuring three separate straight-lift doors (no track interference), with the potential to accommodate up to six vehicles with a lift installed-while still allowing space for a workshop or storage. Inside, the attention to detail is evident from the start. The foyer welcomes you with a laid brick walkway and stunning barreled ceilings, setting the tone for the rest of the home. A set of pocket doors leads to a flexible office or formal living room, while the formal dining room sits elegantly opposite. The heart of the home is the expansive family room, showcasing coffered ceilings, a brick fireplace flanked by built-in bookshelves, and double doors that open to the back deck for seamless indoor-outdoor living. The adjoining chef's kitchen is both functional and refined, featuring honed granite countertops, stainless steel appliances, a pot filler, a large island with bar seating, and a bright breakfast room for everyday dining. The main level continues to impress with a spacious laundry room complete with a sink, built-in cabinetry, and tiled flooring, along with a conveniently located half bath. The primary suite on the main level serves as a true retreat, offering dual walk-in closets, a window seat, private access to the back deck, and a well-appointed en suite bath with double vanities, a whirlpool tub, built-in cabinetry, and a separate walk-in shower. Also on the main floor is a secondary bedroom with its own en suite bath and dual closets, ideal for guests or multi-generational living. Upstairs, you'll find two additional bedrooms, a full bath, and a large bonus room wired for surround sound-perfect for a media room, playroom, or additional living space. Connected to this area is an expansive unfinished attic, already positioned to be transformed into additional bedrooms, another suite, or customized living space to fit your needs. The home also features a full unfinished basement, offering even more flexibility for expansion or extended living arrangements. This is more than just a home-it's a rare opportunity to own a thoughtfully designed property that offers both move-in-ready comfort and room to grow. Every detail has been carefully considered while still leaving space for you to make it your own. Simply put, this is the dream home you've been waiting for.
Closed
$584,000
110 Allie Dr, McDonough, GA 30252
4beds
3,070sqft
Single Family Residence, Residential
Built in 1996
2.23 Acres Lot
$581,900 Zestimate®
$190/sqft
$2,775 Estimated rent
Home value
$581,900
$530,000 - $634,000
$2,775/mo
Zestimate® history
Owner options
List your home for rent
$2,775/mo
Rent Zestimate®
Find your next renter with Zillow Rental Manager. Plus, with online applications, you can quickly screen prospective tenants – for free.
$2,775/mo
Rent Zestimate®
Refinance and save
$4,222/mo
Est. payment
Refinancing to a lower rate could help reduce your monthly payments and save thousands over the life of the loan.
$4,222/mo
Est. payment
Explore your selling options
Work with a Zillow partner agent
Leverage their expertise and Zillow's premium Showcase listings to get your home seen by more buyers.
Get startedList with your own agent
Get your home in front of millions of buyers by listing it on Zillow.
Learn how to do itSell it yourself
Take full control of how buyers see your home on Zillow by listing For Sale by Owner (FSBO).
List your homeWhat's special
Zillow last checked:
Listing updated:
Listed by:
JOHN DURHAM,
Keller Williams Realty ATL Part 770-474-7253,
Kelli Burns,
Keller Williams Realty ATL Part
Bought with:
Donnie Evans, 385497
Market South Properties, Inc.
Source: FMLS GA,MLS#: 7744387
Facts & features
Interior
Bedrooms & bathrooms
- Bedrooms: 4
- Bathrooms: 4
- Full bathrooms: 3
- 1/2 bathrooms: 1
- Main level bathrooms: 2
- Main level bedrooms: 2
Rooms
- Room types: Attic, Bonus Room, Den, Family Room, Laundry, Living Room, Office, Other
Primary bedroom
- Features: In-Law Floorplan, Master on Main, Oversized Master
- Level: In-Law Floorplan, Master on Main, Oversized Master
Bedroom
- Features: In-Law Floorplan, Master on Main, Oversized Master
Primary bathroom
- Features: Double Vanity, Separate His/Hers, Separate Tub/Shower, Whirlpool Tub
Dining room
- Features: Separate Dining Room
Kitchen
- Features: Breakfast Bar, Cabinets White, Eat-in Kitchen, Kitchen Island, Pantry, Stone Counters
Heating
- Natural Gas
Cooling
- Ceiling Fan(s), Central Air
Appliances
- Included: Dishwasher, Double Oven, Gas Cooktop, Refrigerator
- Laundry: Laundry Room, Main Level, Other, Sink
Features
- Beamed Ceilings, Bookcases, Central Vacuum, Coffered Ceiling(s), Double Vanity, Entrance Foyer, High Ceilings, His and Hers Closets, Other, Vaulted Ceiling(s), Walk-In Closet(s)
- Flooring: Carpet, Ceramic Tile, Hardwood
- Windows: None
- Basement: Exterior Entry,Full,Interior Entry,Unfinished,Walk-Out Access
- Number of fireplaces: 1
- Fireplace features: Family Room
- Common walls with other units/homes: No Common Walls
Interior area
- Total structure area: 3,070
- Total interior livable area: 3,070 sqft
- Finished area above ground: 3,070
- Finished area below ground: 0
Property
Parking
- Total spaces: 6
- Parking features: Attached, Driveway, Garage, Garage Door Opener, Garage Faces Side
- Attached garage spaces: 6
- Has uncovered spaces: Yes
Accessibility
- Accessibility features: None
Features
- Levels: Two
- Stories: 2
- Patio & porch: Covered, Deck, Front Porch, Wrap Around
- Exterior features: Private Yard, Other, No Dock
- Pool features: None
- Has spa: Yes
- Spa features: Bath, None
- Fencing: None
- Has view: Yes
- View description: Other, Trees/Woods
- Waterfront features: Creek
- Body of water: None
Lot
- Size: 2.23 Acres
- Features: Back Yard, Creek On Lot, Front Yard, Level, Private
Details
- Additional structures: None
- Parcel number: 140B06038000
- Other equipment: None
- Horse amenities: None
Construction
Type & style
- Home type: SingleFamily
- Architectural style: Traditional
- Property subtype: Single Family Residence, Residential
Materials
- Cedar, Wood Siding
- Foundation: None
- Roof: Shingle
Condition
- Resale
- New construction: No
- Year built: 1996
Utilities & green energy
- Electric: None
- Sewer: Septic Tank
- Water: Public
- Utilities for property: Electricity Available, Water Available
Green energy
- Energy efficient items: None
- Energy generation: None
Community & HOA
Community
- Features: Homeowners Assoc, Lake, Street Lights
- Security: None
- Subdivision: Lake Dow Estates
HOA
- Has HOA: Yes
- Services included: Maintenance Grounds
- HOA fee: $600 annually
Location
- Region: Mcdonough
Financial & listing details
- Price per square foot: $190/sqft
- Tax assessed value: $611,700
- Annual tax amount: $7,724
- Date on market: 3/31/2026
- Cumulative days on market: 8 days
- Ownership: Fee Simple
- Electric utility on property: Yes
- Road surface type: Asphalt
Price history
| Date | Event | Price |
|---|---|---|
| 5/7/2026 | Sold | $584,000+0.7%$190/sqft |
Source:  FMLS GA #7744387 Report a problem FMLS GA #7744387 Report a problem | ||
| 4/8/2026 | Pending sale | $580,000$189/sqft |
Source:  GAMLS #10719593 Report a problem GAMLS #10719593 Report a problem | ||
| 3/27/2026 | Listed for sale | $580,000+7.4%$189/sqft |
Source: GAMLS #10719593 Report a problem | ||
| 5/16/2023 | Sold | $540,000+2.9%$176/sqft |
Source: Public Record Report a problem | ||
| 4/9/2023 | Pending sale | $525,000$171/sqft |
Source: GAMLS #20114551 Report a problem | ||
| 4/6/2023 | Listed for sale | $525,000+82.9%$171/sqft |
Source: GAMLS #20114551 Report a problem | ||
| 5/15/2020 | Sold | $287,000+73.9%$93/sqft |
Source: Public Record Report a problem | ||
| 2/21/2020 | Sold | $165,000+208.4%$54/sqft |
Source: Public Record Report a problem | ||
| 5/23/1996 | Sold | $53,500$17/sqft |
Source: Public Record Report a problem | ||
Public tax history
| Year | Property taxes | Tax assessment |
|---|---|---|
| 2025 | $7,499 -10.3% | $244,680 +13.3% |
| 2024 | $8,364 +29.6% | $216,000 -0.8% |
| 2023 | $6,453 +5.4% | $217,840 +19.4% |
| 2022 | $6,121 +15.5% | $182,400 +23.5% |
| 2021 | $5,299 +184.8% | $147,640 +9.6% |
| 2020 | $1,861 +0.6% | $134,720 +0.6% |
| 2019 | $1,849 +6.7% | $133,920 +6.2% |
| 2018 | $1,734 +3.7% | $126,080 -6.3% |
| 2016 | $1,672 -10% | $134,520 +12.3% |
| 2015 | $1,858 +5.6% | $119,760 +9.7% |
| 2014 | $1,760 | $109,160 |
| 2013 | -- | -- |
| 2012 | -- | -- |
| 2011 | -- | -- |
| 2010 | -- | -- |
| 2009 | -- | -- |
| 2008 | $1,725 -15.8% | -- |
| 2007 | $2,047 -30.3% | $139,560 |
| 2005 | $2,935 | $139,560 |
| 2004 | $2,935 -35.1% | $139,560 +2.5% |
| 2003 | $4,521 +7% | $136,160 +3.3% |
| 2002 | $4,226 +4.7% | $131,840 +4.8% |
| 2001 | $4,035 0% | $125,840 +4.5% |
| 2000 | $4,036 | $120,400 |
Find assessor info on the county website
Neighborhood: 30252
Nearby homes
- $382,8004 bd2 ba2.3k sqft100 Allie Dr, McDonough, GA 30252Off Market
- $495,3003 bd3 ba2.6k sqft120 Allie Dr, McDonough, GA 30252Off Market
- $499,9004 bd3 ba4.9k sqft125 Allie Dr, McDonough, GA 30252Sold
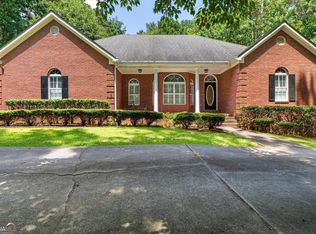
- $825,0004 bd5 ba5.8k sqft130 Allie Dr, McDonough, GA 30252Sold
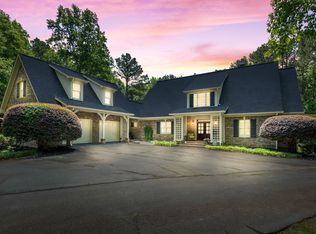
- $615,4004 bd3 ba4.3k sqft234 Darwish Dr, McDonough, GA 30252Off Market
- $359,9004 bd3 ba2.7k sqft105 Allie Dr, McDonough, GA 30252Off Market
- $685,9006 bd4 ba2.3k sqft572 N Bethany Rd, McDonough, GA 30252Off Market
- $376,2003 bd2 ba2.3k sqft90 Allie Dr, McDonough, GA 30252Off Market
Nearby schools
GreatSchools rating
- 7/10Ola Elementary SchoolGrades: PK-5Distance: 2.6 mi
- 7/10Ola Middle SchoolGrades: 6-8Distance: 2.1 mi
- 7/10Ola High SchoolGrades: 9-12Distance: 2.4 mi
Schools provided by the listing agent
- Elementary: Ola
- Middle: Ola
- High: Ola
Source: FMLS GA. This data may not be complete. We recommend contacting the local school district to confirm school assignments for this home.
Get a cash offer in 3 minutes
Find out how much your home could sell for in as little as 3 minutes with a no-obligation cash offer.
Estimated market value
$581,900
Get a cash offer in 3 minutes
Find out how much your home could sell for in as little as 3 minutes with a no-obligation cash offer.
Estimated market value
$581,900
- Georgia
- Henry County
- McDonough
- 30252
- 110 Allie Dr
Nearby cities
Nearby zip codes
Other McDonough Topics
