Skip main navigation
Sold for $1,700,000
  • $1,700,000

    110 Altura Vis, Los Gatos, CA 95032

    3beds
    1,440sqft
    Townhouse, Residential
    Built in 1975
    -- sqft lot
    $1,647,400 Zestimate®
    $1,181/sqft
    $5,050 Estimated rent

    Home value

    $1,647,400

    $1.55M - $1.76M

    $5,050/mo

    Zestimate® history
    Loading
    Loading...

    Owner options

    List your home for rent

    $5,050/mo

    Rent Zestimate®

    Find your next renter with Zillow Rental Manager. Plus, with online applications, you can quickly screen prospective tenants – for free.

    Learn more

    $5,050/mo

    Rent Zestimate®

    Refinance and save

    $11,662/mo

    Est. payment

    Refinancing to a lower rate could help reduce your monthly payments and save thousands over the life of the loan.

    See today's rates

    $11,662/mo

    Est. payment

    Explore your selling options

    Work with a Zillow partner agent

    Leverage their expertise and Zillow's premium Showcase listings to get your home seen by more buyers.

    Get started

    List with your own agent

    Get your home in front of millions of buyers by listing it on Zillow.

    Learn how to do it

    Sell it yourself

    Take full control of how buyers see your home on Zillow by listing For Sale by Owner (FSBO).

    List your home

    What's special

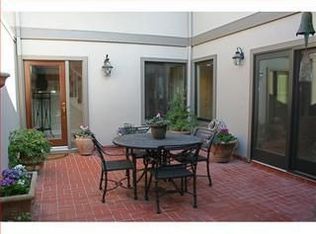
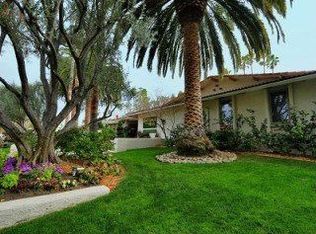
    Remodel just finished and ready for your buyer! Home just brought back to market. Was listed prior to remodel for 11 days, prior pics have been deleted. Prime location, end unit one level townhome with no stairs. Bright and open floor plan. Peaceful view of redwoods, community pond and city lights. Relax on your spacious private balcony. Owned solar install in 2023 with beneficial 20 year NEM2 pricing 14 panels. Beautiful walking trails, bocce court, pickleball, community bbq area, club house with kitchen, tennis courts and RV parking lot. HOA covers roof, exterior painting, landscaping, and onsite management. 2 Car garage. 16' easement for deck, potential to expand.

    Zillow last checked:

    Listing updated:

    Listed by:

    Mandy Higgins 00972080 408-209-4980,

    RE/MAX Santa Clara Valley 408-993-8543

    Bought with:

    Kristine Meyer, 01443520

    Intero Real Estate Services

    Source: MLSListings Inc,MLS#: ML81959203MLS Logo

    Facts & features

    Interior

    Bedrooms & bathrooms
    • Bedrooms: 3
    • Bathrooms: 2
    • Full bathrooms: 2
    Bedroom
    • Features: WalkinCloset, BedroomonGroundFloor2plus
    Bathroom
    • Features: DoubleSinks, ShoweroverTub1, StallShower, UpdatedBaths
    Dining room
    • Features: DiningL, DiningBar
    Family room
    • Features: KitchenFamilyRoomCombo
    Kitchen
    • Features: _220VoltOutlet, Countertop_SolidSurfceCorian, ExhaustFan, Island
    Heating
    • Central Forced Air Gas
    Cooling
    • Ceiling Fan(s), Central Air
    Appliances
    • Included: Dishwasher, Exhaust Fan, Disposal, Microwave, Double Oven, Electric Oven/Range
    • Laundry: Inside
    Features
    • One Or More Skylights
    • Flooring: Marble, Other
    Interior area
    • Total structure area: 1,440
    • Total interior livable area: 1,440 sqft

    Property

    Parking
    • Total spaces: 2
    • Parking features: Attached, Guest
    • Attached garage spaces: 2
    Features
    • Stories: 1
    • Pool features: Community, In Ground
    • Spa features: Other
    • Has view: Yes
    • View description: City Lights, Mountain(s)
    Lot
    • Features: Level, Ground Floor
    Details
    • Parcel number: 40719022
    • Zoning: RPD
    • Special conditions: Standard

    Construction

    Type & style
    • Home type: Townhouse
    • Architectural style: Contemporary
    • Property subtype: Townhouse, Residential
    Materials
    • Foundation: Slab
    • Roof: Composition
    Condition
    • New construction: No
    • Year built: 1975

    Utilities & green energy

    • Gas: PublicUtilities
    • Sewer: Public Sewer
    • Water: Public
    • Utilities for property: Public Utilities, Water Public, Solar

    Community & HOA

    HOA
    • Has HOA: Yes
    • Amenities included: Barbecue Area, Club House, Community Pool, Garden Greenbelt Trails
    • HOA fee: $872 monthly
    Location
    • Region: Los Gatos

    Financial & listing details

    • Price per square foot: $1,181/sqft
    • Tax assessed value: $1,734,000
    • Annual tax amount: $32,247
    • Date on market: 4/1/2024
    • Listing agreement: ExclusiveRightToSell

    Price history

    DateEventPrice
    5/29/2024Sold$1,700,000+1.9%$1,181/sqft
    Source: MLSListings Inc #ML81959203 Report a problem
    5/22/2024Pending sale$1,668,000$1,158/sqft
    Source: MLSListings Inc #ML81959203 Report a problem
    5/10/2024Listed for sale$1,668,000+134.9%$1,158/sqft
    Source: MLSListings Inc #ML81959203 Report a problem
    4/27/2012Sold$710,000-2.6%$493/sqft
    Source: Public Record Report a problem
    3/18/2012Price change$729,000-1.2%$506/sqft
    Source: RE/MAX PROPERTIES WEST #81130506 Report a problem
    9/25/2011Price change$738,000-1.3%$513/sqft
    Source: RE/MAX PROPERTIES WEST #81130506 Report a problem
    8/16/2011Price change$748,000-1.3%$519/sqft
    Source: RE/MAX PROPERTIES WEST #81130506 Report a problem
    7/14/2011Listed for sale$758,000+119.7%$526/sqft
    Source: RE/MAX PROPERTIES WEST #81130506 Report a problem
    6/19/1996Sold$345,000$240/sqft
    Source: Public Record Report a problem

    Public tax history

    YearProperty taxesTax assessment
    2025$32,247 +189.3%$1,734,000 +98.3%
    2024$11,148 +1.4%$874,300 +2%
    2023$10,990 +0.7%$857,158 +2%
    2022$10,917 +1.7%$840,352 +2%
    2021$10,735 +2.2%$823,875 +1%
    2020$10,509 $815,429 +2%
    2019$10,509 +4%$799,441 +2%
    2018$10,107 $783,767 +2%
    2017$10,107 +0.7%$768,400 +2%
    2016$10,034 +8.3%$753,334 +1.5%
    2015$9,263 +3.8%$742,020 +2%
    2014$8,924 $727,486 +0.5%
    2013-- $724,200 +58.7%
    2012-- $456,287 +2%
    2011-- $447,342 +0.8%
    2010-- $444,000 -0.2%
    2009-- $445,056 +2%
    2008-- $436,330 +2%
    2007-- $427,776 +2%
    2006-- $419,390 +2%
    2005-- $411,168 +2%
    2004-- $403,107 +1.9%
    2003-- $395,720 +2%
    2002-- $387,962 +2%
    2001-- $380,356
    Find assessor info on the county website

    Neighborhood: 95032

    Nearby schools

    GreatSchools rating
    Schools provided by the listing agent
    • Elementary: MarshallLaneElementary
    • Middle: RollingHillsMiddle_1
    • High: WestmontHigh
    • District: CampbellUnionElementary

    Source: MLSListings Inc. This data may not be complete. We recommend contacting the local school district to confirm school assignments for this home.

    Get a cash offer in 3 minutes
    Find out how much your home could sell for in as little as 3 minutes with a no-obligation cash offer.
    Estimated market value
    $1,647,400
    Get a cash offer in 3 minutes
    Find out how much your home could sell for in as little as 3 minutes with a no-obligation cash offer.
    Estimated market value
    $1,647,400