Better than new manufactured home in a 55+ community (one younger caregiver permitted). 3 bedrooms and 2 full bathrooms. The master bath has a walk-in shower. First floor laundry and all appliances stay. Truly move-in condition. Neutral decor throughout. Spacious living room with LTV flooring. Lovely kitchen with plenty of room for a table. Covered deck & shed. Lot rent is $330 month. Pets allowed with park approval.
Closed
$63,000
110 Amanda St NW, Barberton, OH 44203
3beds
--sqft
Manufactured Home, Single Family Residence
Built in 2007
-- sqft lot
$64,800 Zestimate®
$--/sqft
$-- Estimated rent
Home value
$64,800
$58,000 - $72,000
Not available
Zestimate® history
Owner options
List your home for rent
Find your next renter with Zillow Rental Manager. Plus, with online applications, you can quickly screen prospective tenants – for free.
Refinance and save
$693/mo
Est. payment
Refinancing to a lower rate could help reduce your monthly payments and save thousands over the life of the loan.
$693/mo
Est. payment
Explore your selling options
Work with a Zillow partner agent
Leverage their expertise and Zillow's premium Showcase listings to get your home seen by more buyers.
Get startedList with your own agent
Get your home in front of millions of buyers by listing it on Zillow.
Learn how to do itSell it yourself
Take full control of how buyers see your home on Zillow by listing For Sale by Owner (FSBO).
List your homeWhat's special
First floor laundryCovered deckLovely kitchenNeutral decorLtv flooringWalk-in shower
Zillow last checked:
Listing updated:
Listed by:
Barbara Lesure Barbaralesure@howardhanna.com330-310-5330,
Howard Hanna
Bought with:
Barbara Lesure, 361449
Howard Hanna
Source: MLS Now,MLS#: 5119912Originating MLS: Medina County Board of REALTORS
Facts & features
Interior
Bedrooms & bathrooms
- Bedrooms: 3
- Bathrooms: 2
- Full bathrooms: 2
- Main level bathrooms: 2
- Main level bedrooms: 3
Primary bedroom
- Description: Flooring: Carpet
- Level: First
- Dimensions: 12 x 14
Bedroom
- Description: Flooring: Carpet
- Level: First
- Dimensions: 9 x 11
Bedroom
- Description: Flooring: Carpet
- Level: First
- Dimensions: 9 x 10
Primary bathroom
- Description: Soaking tub,Flooring: Luxury Vinyl Tile
- Level: First
- Dimensions: 9 x 9
Eat in kitchen
- Description: Bench stays,Flooring: Luxury Vinyl Tile
- Level: First
- Dimensions: 15 x 14
Laundry
- Description: Washer and Dryer stay,Flooring: Luxury Vinyl Tile
- Level: First
- Dimensions: 5 x 4.5
Living room
- Description: Fire place stays,Flooring: Luxury Vinyl Tile
- Level: First
- Dimensions: 18 x 14
Other
- Description: Master bedroom closet
- Level: First
- Dimensions: 9 x 4
Heating
- Forced Air, Gas
Cooling
- Central Air
Appliances
- Included: Dryer, Dishwasher, Range, Refrigerator, Washer
- Laundry: In Hall
Features
- Windows: Blinds
- Basement: None,Sump Pump
- Number of fireplaces: 1
Property
Parking
- Parking features: Parking Lot
Features
- Levels: One
- Stories: 1
- Patio & porch: Covered, Porch
- Pool features: None
- Fencing: None
Details
- Additional structures: Shed(s)
- Parcel number: NA
- On leased land: Yes
- Lease amount: $350
- Special conditions: Standard
Construction
Type & style
- Home type: MobileManufactured
- Architectural style: Manufactured Home,Mobile Home
- Property subtype: Manufactured Home, Single Family Residence
Materials
- Vinyl Siding
- Roof: Asphalt,Fiberglass
Condition
- Year built: 2007
Utilities & green energy
- Sewer: Public Sewer
- Water: Public
Community & HOA
Community
- Senior community: Yes
HOA
- Has HOA: Yes
- Services included: Association Management, Snow Removal, Trash
- HOA fee: $350 monthly
- HOA name: M & C Mobile Village Sales Inc.
Location
- Region: Barberton
Financial & listing details
- Annual tax amount: $593
- Date on market: 5/5/2025
- Cumulative days on market: 13 days
- Listing agreement: Exclusive Right To Sell
- Listing terms: Cash,Other
Price history
| Date | Event | Price |
|---|---|---|
| 6/20/2025 | Sold | $63,000-16% |
Source: MLS Now #5119912 Report a problem | ||
| 5/15/2025 | Pending sale | $75,000 |
Source: MLS Now #5119912 Report a problem | ||
| 5/5/2025 | Listed for sale | $75,000 |
Source: MLS Now #5119912 Report a problem | ||
Public tax history
Tax history is unavailable.
Neighborhood: 44203
Nearby homes
- $134,0002 bd1 ba832 sqft453 17th St NW, Barberton, OH 44203Off Market
- $129,6003 bd1 ba1.1k sqft457 17th St NW, Barberton, OH 44203Off Market
- $144,1002 bd1 ba832 sqft449 17th St NW, Barberton, OH 44203Off Market
- $23,0002 bd1 ba1.1k sqft51 Nancy St NW, Barberton, OH 44203Sold
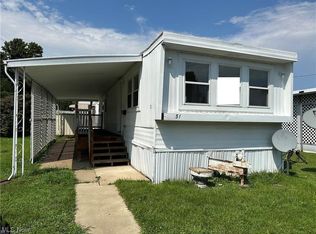
- $153,3003 bd1 ba1k sqft463 17th St NW, Barberton, OH 44203Off Market
- $41,2002 bd1 ba-- sqft106 Amanda St, Barberton, OH 44203Off Market
- $107,1002 bd1 ba618 sqft435 17th St NW, Barberton, OH 44203Off Market
- $156,3002 bd2 ba1.1k sqft469 17th St NW, Barberton, OH 44203Off Market
Nearby schools
GreatSchools rating
- NABarberton Primary SchoolGrades: K-2Distance: 0.6 mi
- 4/10Barberton Middle SchoolGrades: 5-8Distance: 0.8 mi
- 4/10Barberton High SchoolGrades: 9-12Distance: 0.8 mi
Schools provided by the listing agent
- District: Barberton CSD - 7702
Source: MLS Now. This data may not be complete. We recommend contacting the local school district to confirm school assignments for this home.
Get a cash offer in 3 minutes
Find out how much your home could sell for in as little as 3 minutes with a no-obligation cash offer.
Estimated market value
$64,800
Get a cash offer in 3 minutes
Find out how much your home could sell for in as little as 3 minutes with a no-obligation cash offer.
Estimated market value
$64,800
- Ohio
- Summit County
- Barberton
- 44203
- 110 Amanda St NW
Nearby cities
Nearby zip codes
Other Barberton Topics
