You will want to call this Custom Built 2 Story Beauty Nestled on 5 Private Wooded Acres of Heaven Overlooking your very own Pond with dock and swim ladder HOME!!! The Open Airy Floor Plan flows through the home right out to the partially covered rear deck which wraps around the home from the front porch to the garage begging the entertainer in you. Grab your morning cup of coffee or your favorite evening beverage and enjoy the peace and serenity provided by the views of the private pond, full of championship size bass and catfish, along with all of the wildlife and nature this property provides. You are welcomed at entry by the gleaming true hardwood flooring throughout the main level of home. The entry is flanked by the formal Living Room/Library/Office and spacious Dining Room with bay window. You then enter into the open concept floor plan including the Chef's Kitchen showcasing tons of solid surface countertops and freshly painted cabinets, all new stainless steel appliances, breakfast bar, breakfast area and walk in pantry which opens to the 2 story Fireside Great Room with its soaring ceiling and wall of windows. Main level also offers full bath with new quartz vanity. Moving to the second floor you will enjoy 4 bedrooms and 2 full baths with a surprise finished attic space providing an additional 290 square feet, previously used as a craft/hobby/play room. You will enjoy all that the Oversized Master Ensuite has to offer from the Sitting Room area to the Bath which features His & Her walk-in tiled shower w/ individual water temperature control settings provided by self-regulating thermostatic valve and bonus seating. Master bath also brags His & Her brand new quartz vanities, whirlpool tub, walk in dressing closet and laundry room. The Full Finished Terrace Level, perfect for Teen/In-Law Suite, features an open concept design with family room, full kitchen, breakfast bar and breakfast area and also offers 2 bedrooms, one of which could be a flex room, full bath, laundry and oversized patio providing pond and nature views. This home is serviced by a whole house circulating hot water system. Also features an RV Carport with 30 amp service, rear deck is wired for hot tub, under sink water filtration system, oversized custom dog wash in garage, and is sold with Liberty safe located in concrete safe room in basement. So many upgrades to this beauty: carpet 2020, new roof 2021, septic serviced 2021, freshly painted throughout 2022, hardwoods on main 2022, engineered hardwoods Terrance Level 2022, second floor bath cabinetry updated 2024, quartz bath vanities and faucets 2024, stainless steel kitchen appliances 2024, kitchen cabinetry updated 2024, HVAC system serviced 2024. All of this privacy and yet only minutes to I-575, shopping, dining, Northside Cherokee Hospital, movie theater and much much more. Hurry as this private, secluded, well maintained one owner beauty won't last!!!
Closed
$910,000
110 Amber Lake Dr, Ball Ground, GA 30107
6beds
4,334sqft
Single Family Residence, Residential
Built in 2000
5 Acres Lot
$912,100 Zestimate®
$210/sqft
$4,357 Estimated rent
Home value
$912,100
$848,000 - $976,000
$4,357/mo
Zestimate® history
Owner options
List your home for rent
$4,357/mo
Rent Zestimate®
Find your next renter with Zillow Rental Manager. Plus, with online applications, you can quickly screen prospective tenants – for free.
$4,357/mo
Rent Zestimate®
Refinance and save
$5,812/mo
Est. payment
Refinancing to a lower rate could help reduce your monthly payments and save thousands over the life of the loan.
$5,812/mo
Est. payment
Explore your selling options
Work with a Zillow partner agent
Leverage their expertise and Zillow's premium Showcase listings to get your home seen by more buyers.
Get startedList with your own agent
Get your home in front of millions of buyers by listing it on Zillow.
Learn how to do itSell it yourself
Take full control of how buyers see your home on Zillow by listing For Sale by Owner (FSBO).
List your homeWhat's special
Private pondOpen airy floor planOpen concept designWall of windowsGleaming true hardwood flooringFamily roomStainless steel appliances
Zillow last checked:
Listing updated:
Listed by:
Kelly Terrian,
Atlanta Communities 770-605-5207
Bought with:
Joe Rummell, 378549
Ansley Real Estate| Christie's International Real Estate
Source: FMLS GA,MLS#: 7536270
Facts & features
Interior
Bedrooms & bathrooms
- Bedrooms: 6
- Bathrooms: 4
- Full bathrooms: 4
- Main level bathrooms: 1
Rooms
- Room types: Attic, Dining Room, Exercise Room, Great Room, Living Room, Master Bathroom, Master Bedroom, Office, Workshop
Primary bedroom
- Features: Oversized Master, Sitting Room
- Level: Oversized Master, Sitting Room
Bedroom
- Features: Oversized Master, Sitting Room
Primary bathroom
- Features: Double Shower, Double Vanity, Separate Tub/Shower, Whirlpool Tub
Dining room
- Features: Seats 12+, Separate Dining Room
Kitchen
- Features: Breakfast Bar, Breakfast Room, Cabinets Other, Eat-in Kitchen, Pantry Walk-In, Solid Surface Counters, View to Family Room
Heating
- Central, Forced Air, Propane, Zoned
Cooling
- Attic Fan, Ceiling Fan(s), Central Air, Electric, Zoned
Appliances
- Included: Dishwasher, Disposal, Double Oven, Dryer, Electric Oven, Electric Water Heater, Gas Cooktop, Gas Water Heater, Microwave, Self Cleaning Oven
- Laundry: Laundry Room, Upper Level
Features
- Entrance Foyer 2 Story, High Ceilings 9 ft Main, High Ceilings 9 ft Upper, High Ceilings, Recessed Lighting, Tray Ceiling(s), Walk-In Closet(s)
- Flooring: Carpet, Ceramic Tile, Hardwood, Luxury Vinyl
- Windows: Bay Window(s), Insulated Windows, Skylight(s)
- Basement: Daylight,Exterior Entry,Finished,Finished Bath,Interior Entry,Unfinished
- Attic: Pull Down Stairs
- Number of fireplaces: 1
- Fireplace features: Factory Built, Gas Starter, Great Room, Stone
- Common walls with other units/homes: No Common Walls
Interior area
- Total structure area: 4,334
- Total interior livable area: 4,334 sqft
- Finished area above ground: 3,202
- Finished area below ground: 1,132
Property
Parking
- Total spaces: 4
- Parking features: Carport, Detached, Garage, Garage Door Opener, Kitchen Level, Level Driveway, RV Access/Parking
- Garage spaces: 2
- Carport spaces: 1
- Covered spaces: 3
- Has uncovered spaces: Yes
Accessibility
- Accessibility features: None
Features
- Levels: Two
- Stories: 2
- Patio & porch: Covered, Deck, Front Porch, Patio, Rear Porch, Side Porch, Wrap Around
- Exterior features: Private Yard, Rain Gutters, Storage, Dock, Platform Dock
- Pool features: None
- Has spa: Yes
- Spa features: Bath, None
- Fencing: None
- Has view: Yes
- View description: Rural, Trees/Woods, Water
- Has water view: Yes
- Water view: Water
- Waterfront features: Pond
- Body of water: Other
- Frontage length: Waterfrontage Length(1)
Lot
- Size: 5 Acres
- Dimensions: 220x951x210x924
- Features: Front Yard, Landscaped, Level, Private, Wooded
Details
- Additional structures: Outbuilding, RV/Boat Storage
- Parcel number: 14N20 200
- Other equipment: Generator
- Horse amenities: None
Construction
Type & style
- Home type: SingleFamily
- Architectural style: Traditional
- Property subtype: Single Family Residence, Residential
Materials
- Blown-In Insulation, Vinyl Siding
- Foundation: Concrete Perimeter, Slab
- Roof: Composition,Metal,Ridge Vents,Shingle
Condition
- Resale
- New construction: No
- Year built: 2000
Utilities & green energy
- Electric: 110 Volts, 220 Volts in Laundry, Generator
- Sewer: Septic Tank
- Water: Public
- Utilities for property: Electricity Available, Phone Available, Underground Utilities, Water Available
Green energy
- Energy efficient items: None
- Energy generation: None
Community & HOA
Community
- Features: None
- Security: Carbon Monoxide Detector(s), Smoke Detector(s)
- Subdivision: Amber Lake
HOA
- Has HOA: No
Location
- Region: Ball Ground
Financial & listing details
- Price per square foot: $210/sqft
- Tax assessed value: $691,250
- Annual tax amount: $6,036
- Date on market: 3/6/2025
- Cumulative days on market: 3 days
- Listing terms: Cash,Conventional,FHA 203(k),VA Loan
- Ownership: Fee Simple
- Electric utility on property: Yes
- Road surface type: Asphalt
Price history
| Date | Event | Price |
|---|---|---|
| 4/16/2025 | Sold | $910,000-1.6%$210/sqft |
Source:  FMLS GA #7536270 Report a problem FMLS GA #7536270 Report a problem | ||
| 3/15/2025 | Pending sale | $925,000$213/sqft |
Source: FMLS GA #7536270 Report a problem | ||
| 3/6/2025 | Listed for sale | $925,000$213/sqft |
Source: FMLS GA #7536270 Report a problem | ||
| 12/27/2024 | Listing removed | $925,000$213/sqft |
Source: FMLS GA #7483240 Report a problem | ||
| 11/7/2024 | Listed for sale | $925,000+1240.6%$213/sqft |
Source: FMLS GA #7483240 Report a problem | ||
| 3/5/1999 | Sold | $69,000$16/sqft |
Source: Public Record Report a problem | ||
Public tax history
| Year | Property taxes | Tax assessment |
|---|---|---|
| 2025 | $6,525 +2.3% | $276,500 +3.1% |
| 2024 | $6,377 -2.6% | $268,256 -2.5% |
| 2023 | $6,548 +43.4% | $275,056 +51.2% |
| 2022 | $4,565 -6.4% | $181,936 +1.4% |
| 2021 | $4,877 +3.9% | $179,340 +4.7% |
| 2020 | $4,694 +8.1% | $171,288 +10% |
| 2019 | $4,342 +12.8% | $155,760 -54.5% |
| 2018 | $3,848 -5.5% | $342,200 -4.7% |
| 2017 | $4,071 +11.1% | $358,900 +12% |
| 2016 | $3,664 | $320,400 +1.1% |
| 2015 | $3,664 +5.9% | $316,800 +5.8% |
| 2014 | $3,459 -3.9% | $299,300 -2.3% |
| 2013 | $3,600 -7.1% | $306,200 -6.7% |
| 2012 | $3,875 +5.8% | $328,100 +2.9% |
| 2011 | $3,663 -2.1% | $318,900 +138% |
| 2010 | $3,742 +3.3% | $134,000 -2.4% |
| 2009 | $3,622 +5.4% | $137,360 -2.7% |
| 2008 | $3,437 -1% | $141,200 -0.8% |
| 2007 | $3,471 -1.6% | $142,360 0% |
| 2006 | $3,527 -0.3% | $142,400 +0.4% |
| 2005 | $3,538 | $141,840 -59.9% |
| 2004 | -- | $353,500 +2.2% |
| 2003 | -- | $346,000 +148.1% |
| 2002 | $3,845 +56.7% | $139,480 +59.7% |
| 2001 | $2,454 | $87,360 |
| 2000 | -- | $87,360 +173.7% |
| 1999 | $927 | $31,920 |
Find assessor info on the county website
Neighborhood: 30107
Nearby homes
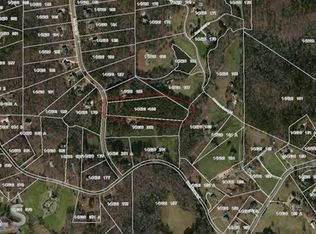
- $862,5005.03 acres120 Amber Lake Dr, Ball Ground, GA 30107Off Market
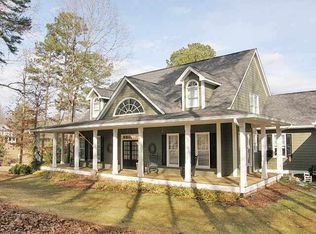
- $723,7004 bd3 ba2.7k sqft100 Amber Lake Dr, Ball Ground, GA 30107Off Market
- $749,0003 bd3 ba1.9k sqft835 Breedlove Rd, Ball Ground, GA 30107Sold

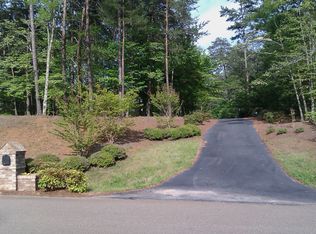
- $824,6005 bd4 ba5.1k sqft130 Amber Lake Dr, Ball Ground, GA 30107Off Market
- $703,7005 bd4 ba3.7k sqft111 Amber Lake Dr, Ball Ground, GA 30107Off Market
- $795,6004 bd3 ba3.9k sqft121 Amber Lake Dr, Ball Ground, GA 30107Off Market
- $626,5003 bd2 ba2.8k sqft607 Harmony Grove Rd, Ball Ground, GA 30107Off Market
- $770,8004 bd3 ba3.9k sqft140 Amber Lake Dr, Ball Ground, GA 30107Off Market
Nearby schools
GreatSchools rating
- 8/10Clayton Elementary SchoolGrades: PK-5Distance: 2.5 mi
- 6/10Teasley Middle SchoolGrades: 6-8Distance: 3.8 mi
- 5/10Cherokee High SchoolGrades: 9-12Distance: 6 mi
Schools provided by the listing agent
- Elementary: Clayton
- Middle: Teasley
- High: Cherokee
Source: FMLS GA. This data may not be complete. We recommend contacting the local school district to confirm school assignments for this home.
Get a cash offer in 3 minutes
Find out how much your home could sell for in as little as 3 minutes with a no-obligation cash offer.
Estimated market value
$912,100
Get a cash offer in 3 minutes
Find out how much your home could sell for in as little as 3 minutes with a no-obligation cash offer.
Estimated market value
$912,100
- Georgia
- Cherokee County
- Ball Ground
- 30107
- 110 Amber Lake Dr
