Skip main navigation
Off market
  • $1,062,100

    110 Ames St Unit 18, Elk Rapids, MI 49629

    3beds
    2,148sqft
    SingleFamily
    Built in 2003
    -- sqft lot
    $1,062,100 Zestimate®
    $494/sqft
    $2,501 Estimated rent

    Home value

    $1,062,100

    $967,000 - $1.17M

    $2,501/mo

    Zestimate® history
    Loading
    Loading...

    Owner options

    List your home for rent

    $2,501/mo

    Rent Zestimate®

    Find your next renter with Zillow Rental Manager. Plus, with online applications, you can quickly screen prospective tenants – for free.

    Learn more

    $2,501/mo

    Rent Zestimate®

    Refinance and save

    $6,600/mo

    Est. payment

    Refinancing to a lower rate could help reduce your monthly payments and save thousands over the life of the loan.

    See today's rates

    $6,600/mo

    Est. payment

    Explore your selling options

    Work with a Zillow partner agent

    Leverage their expertise and Zillow's premium Showcase listings to get your home seen by more buyers.

    Get started

    List with your own agent

    Get your home in front of millions of buyers by listing it on Zillow.

    Learn how to do it

    Sell it yourself

    Take full control of how buyers see your home on Zillow by listing For Sale by Owner (FSBO).

    List your home

    What's special

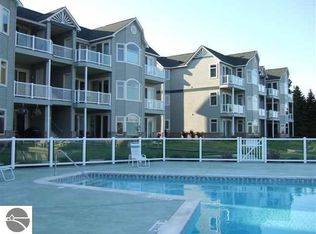
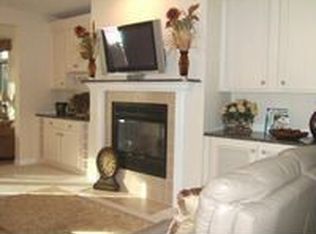
    Experience luxury living and amazing water views in this well-appointed condominium on Elk River. A short stroll or boat ride links the condo to the charming village of Elk Rapids and its shops, restaurants and cinema. The condo's open lay-out provides water views throughout: enjoy the sparkling blue water vistas from the kitchen, living room and dining area, as well as from the sunroom & master bedroom, and their two separate decks. The condominium spans 2,148 sq. feet, including 3 expansive bedrooms and 2.5 baths. The open-plan kitchen features an island with granite countertops and a walk-in pantry; its direct access to the living room and dining area makes entertaining easy. The living room is anchored by a beautiful contemporary fireplace, which can be enjoyed from the adjacent kitchen, dining room and sun room. The master suite features double closets, walk-in tile shower, jetted tub and its own private deck. A second deck is accessible from both the sunroom and dining area: enjoy your morning coffee or evening glass of wine overlooking both the picturesque pool and lovely Elk River. The expansive, 22' x 25' two-car attached garage also has tons of storage space above. An elevator provides easy access to the third-floor, end-unit condo, which is both private and enjoys excellent natural light.

    This property is off market, which means it's not currently listed for sale or rent on Zillow. This may be different from what's available on other websites or public sources.

    Facts & features

    Interior

    Bedrooms & bathrooms
    • Bedrooms: 3
    • Bathrooms: 3
    • Full bathrooms: 2
    • 1/2 bathrooms: 1
    Heating
    • Forced air, Gas
    Cooling
    • Central
    Appliances
    • Included: Dishwasher, Dryer, Microwave, Range / Oven, Refrigerator, Washer
    Features
    • Island Kitchen, Foyer Entrance, Pantry, Bay Window(s), Granite Kitchen Tops, Den/Study
    • Flooring: Tile, Carpet, Concrete
    Interior area
    • Total interior livable area: 2,148 sqft

    Property

    Parking
    • Parking features: Garage - Detached
    Features
    • Exterior features: Vinyl
    • Has view: Yes
    • View description: Water
    • Has water view: Yes
    • Water view: Water
    Details
    • Parcel number: 054325501800

    Construction

    Type & style
    • Home type: SingleFamily
    Materials
    • Roof: Asphalt
    Condition
    • Year built: 2003

    Utilities & green energy

    • Sewer: Municipal

    Community & HOA

    HOA
    • Services included: Trash Removal, Snow Removal, Lawn Care, Exterior Maintenance, Liability Insurance, Fire Insurance
    Location
    • Region: Elk Rapids

    Financial & listing details

    • Price per square foot: $494/sqft
    • Tax assessed value: $589,000
    • Annual tax amount: $15,684

    Price history

    DateEventPrice
    5/23/2019Sold$639,900$298/sqft
    Source: NGLRMLS #1860070 Report a problem
    4/29/2019Listed for sale$639,900+21%$298/sqft
    Source: UP NORTH PROPERTIES #1860070 Report a problem
    6/26/2007Sold$529,000$246/sqft
    Source: NGLRMLS #1631686 Report a problem

    Public tax history

    YearProperty taxesTax assessment
    2025$15,684 +5.4%$294,500 -1.7%
    2024$14,879 +5.8%$299,600 +4%
    2023$14,070 $288,000 -6.7%
    2022-- $308,800 +5.6%
    2021-- $292,300 +12.7%
    2020-- $259,300 +8.1%
    2017$7,042 $239,900 +6.9%
    2016-- $224,400 +2.3%
    2015-- $219,300 +3.7%
    2014-- $211,400 +4.2%
    2013-- $202,800 -1.3%
    2011-- $205,400 -8.1%
    2010-- $223,400
    Find assessor info on the county website

    Neighborhood: 49629

    Nearby schools

    GreatSchools rating
    Schools provided by the listing agent
    • Elementary: Lakeland Elementary School
    • Middle: Cherryland Middle School
    • High: Elk Rapids High School
    • District: Elk Rapids Schools

    Source: The MLS. This data may not be complete. We recommend contacting the local school district to confirm school assignments for this home.

    Get pre-qualified for a loan
    At Zillow Home Loans, we can pre-qualify you in as little as 5 minutes with no impact to your credit score.

    An equal housing lender. NMLS #10287.

    Sell for more on Zillow
    Get a Zillow Showcase℠ listing at no additional cost and you could sell for .
    $1,062,100
    2% more
    +$21,242
    With Zillow Showcase(estimated)
    $1,083,342