BACK ON MARKET AT NO FAULT OF SELLER! Welcome to 110 Antler Dr! This is a fantastic 4 bedroom, 2 bathroom home situated on the largest lot on the street and backing to acres of vacant land with biking and hiking trails and you might even be able to see the Thermolito Diversion Dam and the Sacramento River from the back fence. As you enter you’ll be greeted by soaring vaulted ceilings, an abundance of natural light streaming in through the large windows, updated laminate flooring throughout the home, and a gas fireplace. This layout was made for those who enjoy entertaining, the open-concept living area and kitchen are plenty large for all your friends and family to gather. The kitchen also features vaulted ceilings, tile countertops, a small island for an additional prep room, a pantry, and a massive space perfect for a massive dining room table! Don’t take our word for it, the current table is large enough to accommodate 10 guests! Down the hallway, you’ll find 3 bedrooms, the hallway bathroom, laundry area, and the primary suite. Each room offers laminate flooring, ceiling fans, vaulted ceilings, and ample natural light streaming in and the primary suite boasts a walk-in closet and en-suite with a large soaking tub for you to kick up your feet and relax after a long day. If you need more space for entertaining the backyard is perfect! This backyard offers an oversized concrete-covered patio and a huge unfinished area where you can bring your backyard dreams to life! But that’s not all, this property also offers a 3-car attached garage, gravel RV parking pad out front, a pull-through gate to the backyard, and OWNED Solar! Located just a few minutes away from shopping, Historic Downtown Oroville, restaurants, Hwy-70, Lake Oroville, and the Feather River Recreation Area this is a home you don’t want to miss out on. Make an appointment to view this fantastic property today!
Sold for $429,000
Listed by: Keller Williams Realty Chico Area • Alisha Simpkins • Contact: 530-354-4244
Bought with: eXp Realty of California, Inc.
$429,000
110 Antler Dr, Oroville, CA 95965
4beds
1,687sqft
Single Family Residence
Built in 2005
0.31 Acres Lot
$433,600 Zestimate®
$254/sqft
$2,218 Estimated rent
Home value
$433,600
$412,000 - $455,000
$2,218/mo
Zestimate® history
Owner options
List your home for rent
$2,218/mo
Rent Zestimate®
Find your next renter with Zillow Rental Manager. Plus, with online applications, you can quickly screen prospective tenants – for free.
$2,218/mo
Rent Zestimate®
Refinance and save
$2,722/mo
Est. payment
Refinancing to a lower rate could help reduce your monthly payments and save thousands over the life of the loan.
$2,722/mo
Est. payment
Explore your selling options
Work with a Zillow partner agent
Leverage their expertise and Zillow's premium Showcase listings to get your home seen by more buyers.
Get startedList with your own agent
Get your home in front of millions of buyers by listing it on Zillow.
Learn how to do itSell it yourself
Take full control of how buyers see your home on Zillow by listing For Sale by Owner (FSBO).
List your homeWhat's special
Lake orovilleLarge windowsGas fireplaceSmall islandNatural light streamingLaminate flooringAdditional prep room
Zillow last checked:
Listing updated:
Listed by:
Alisha Simpkins DRE #01772692 530-354-4244,
Keller Williams Realty Chico Area
Bought with:
Kim Snyder, DRE #02136707
eXp Realty of California, Inc.
Source: CRMLS,MLS#: SN23166947 Originating MLS: California Regional MLS
Originating MLS: California Regional MLSFacts & features
Interior
Bedrooms & bathrooms
- Bedrooms: 4
- Bathrooms: 2
- Full bathrooms: 2
- Main level bathrooms: 2
- Main level bedrooms: 4
Rooms
- Room types: Bedroom, Kitchen, Living Room, Primary Bathroom, Primary Bedroom, Other
Primary bedroom
- Features: Main Level Primary
Primary bedroom
- Features: Primary Suite
Bedroom
- Features: All Bedrooms Down
Bedroom
- Features: Bedroom on Main Level
Bathroom
- Features: Bathroom Exhaust Fan, Bathtub, Low Flow Plumbing Fixtures, Linen Closet, Soaking Tub, Separate Shower, Tile Counters, Tub Shower, Vanity
Kitchen
- Features: Kitchen Island, Kitchen/Family Room Combo, Tile Counters
Other
- Features: Walk-In Closet(s)
Heating
- Central, Fireplace(s), Natural Gas
Cooling
- Central Air
Appliances
- Included: Dishwasher, Free-Standing Range, Disposal, Gas Oven, Gas Range, Gas Water Heater, Range Hood, Self Cleaning Oven, Vented Exhaust Fan, Water To Refrigerator, Water Heater
- Laundry: Washer Hookup, Electric Dryer Hookup, Inside
Features
- Breakfast Bar, Ceiling Fan(s), Eat-in Kitchen, High Ceilings, Open Floorplan, Pantry, Recessed Lighting, Storage, Tile Counters, Track Lighting, All Bedrooms Down, Bedroom on Main Level, Main Level Primary, Primary Suite, Walk-In Closet(s)
- Flooring: Laminate, Tile
- Doors: Sliding Doors
- Windows: Blinds, Double Pane Windows, Screens
- Has fireplace: Yes
- Fireplace features: Gas, Living Room
- Common walls with other units/homes: No Common Walls
Interior area
- Total interior livable area: 1,687 sqft
Property
Parking
- Total spaces: 4
- Parking features: Door-Multi, Direct Access, Driveway, Driveway Up Slope From Street, Garage Faces Front, Garage, Garage Door Opener, Oversized, Paved, RV Potential, RV Access/Parking
- Attached garage spaces: 2
- Uncovered spaces: 2
Accessibility
- Accessibility features: None
Features
- Levels: One
- Stories: 1
- Entry location: 1
- Patio & porch: Rear Porch, Concrete, Covered
- Exterior features: Lighting, Rain Gutters
- Pool features: None
- Spa features: None
- Fencing: Chain Link,Partial,Wood
- Has view: Yes
- View description: Hills, Mountain(s), Neighborhood, Trees/Woods
Lot
- Size: 0.31 Acres
- Features: Back Yard, Front Yard, Sprinklers In Rear, Sprinklers In Front, Near Public Transit, Rectangular Lot, Sprinklers Timer, Sprinkler System, Yard
Details
- Additional structures: Shed(s)
- Parcel number: 031390034000
- Special conditions: Standard
- Other equipment: Satellite Dish
Construction
Type & style
- Home type: SingleFamily
- Property subtype: Single Family Residence
Materials
- Foundation: Slab
- Roof: Tile
Condition
- New construction: No
- Year built: 2005
Utilities & green energy
- Electric: 220 Volts in Laundry, Photovoltaics on Grid, Photovoltaics Seller Owned
- Sewer: Public Sewer
- Water: Public
- Utilities for property: Cable Available, Electricity Connected, Natural Gas Connected, Phone Available, Sewer Connected, Underground Utilities, Water Connected
Community & HOA
Community
- Features: Biking, Curbs, Foothills, Gutter(s), Hiking, Mountainous, Preserve/Public Land, Storm Drain(s), Street Lights, Suburban, Sidewalks
- Security: Carbon Monoxide Detector(s), Smoke Detector(s)
Location
- Region: Oroville
Financial & listing details
- Price per square foot: $254/sqft
- Tax assessed value: $437,580
- Annual tax amount: $5,580
- Date on market: 9/6/2023
- Cumulative days on market: 14 days
- Listing terms: Cash,Cash to New Loan
- Road surface type: Paved
Price history
| Date | Event | Price |
|---|---|---|
| 11/3/2023 | Sold | $429,000$254/sqft |
Source:  CRMLS #SN23166947 Report a problem CRMLS #SN23166947 Report a problem | ||
| 10/26/2023 | Pending sale | $429,000$254/sqft |
Source: CRMLS #SN23166947 Report a problem | ||
| 10/19/2023 | Listed for sale | $429,000$254/sqft |
Source: CRMLS #SN23166947 Report a problem | ||
| 9/16/2023 | Pending sale | $429,000$254/sqft |
Source: CRMLS #SN23166947 Report a problem | ||
| 9/7/2023 | Listed for sale | $429,000+7.2%$254/sqft |
Source: CRMLS #SN23166947 Report a problem | ||
| 9/12/2022 | Sold | $400,000-4.5%$237/sqft |
Source: Public Record Report a problem | ||
| 8/9/2022 | Pending sale | $419,000$248/sqft |
Source: CRMLS #SN22144124 Report a problem | ||
| 7/15/2022 | Price change | $419,000-2.3%$248/sqft |
Source: CRMLS #SN22144124 Report a problem | ||
| 7/6/2022 | Listed for sale | $429,000+36.2%$254/sqft |
Source: CRMLS #SN22144124 Report a problem | ||
| 4/19/2019 | Sold | $315,000+5.4%$187/sqft |
Source:  CRMLS #OR19050903 Report a problem CRMLS #OR19050903 Report a problem | ||
| 3/24/2019 | Pending sale | $299,000$177/sqft |
Source: Realty World - Best Realty #OR19050903 Report a problem | ||
| 3/13/2019 | Listed for sale | $299,000+20.2%$177/sqft |
Source: Realty World - Best Realty #OR19050903 Report a problem | ||
| 11/7/2015 | Listing removed | $248,800$147/sqft |
Source: ERS Lake Oroville #OR15159703 Report a problem | ||
| 10/8/2015 | Price change | $248,800-2.4%$147/sqft |
Source: Elite Norcal Corporation #OR15159703 Report a problem | ||
| 9/22/2015 | Price change | $255,000-5.5%$151/sqft |
Source: Elite Norcal Corporation #OR15159703 Report a problem | ||
| 7/31/2015 | Price change | $269,900-4.9%$160/sqft |
Source: Elite Realty Services #OR15159703 Report a problem | ||
| 7/22/2015 | Listed for sale | $283,900+5.5%$168/sqft |
Source: Elite Realty Services #OR15159703 Report a problem | ||
| 6/22/2007 | Sold | $269,000-10.3%$159/sqft |
Source: Public Record Report a problem | ||
| 8/3/2005 | Sold | $300,000$178/sqft |
Source: Public Record Report a problem | ||
Public tax history
| Year | Property taxes | Tax assessment |
|---|---|---|
| 2025 | $5,580 +3.7% | $437,580 +2% |
| 2024 | $5,379 +5% | $429,000 +7.2% |
| 2023 | $5,122 +20.4% | $400,000 +20.8% |
| 2022 | $4,254 +1.6% | $331,120 +2% |
| 2021 | $4,188 +1.6% | $324,628 +1% |
| 2020 | $4,123 +16.4% | $321,300 +16.8% |
| 2019 | $3,543 +16.4% | $275,000 +14.6% |
| 2018 | $3,045 +3.3% | $240,000 +2.1% |
| 2017 | $2,947 +22.1% | $235,000 +27% |
| 2016 | $2,413 +8.3% | $185,000 +2.8% |
| 2015 | $2,228 | $180,000 +2.9% |
| 2014 | $2,228 | $175,000 +2.9% |
| 2013 | -- | $170,000 |
| 2012 | -- | $170,000 -2.9% |
| 2011 | -- | $175,000 -10.3% |
| 2010 | -- | $195,000 -4.9% |
| 2009 | -- | $205,000 -25.3% |
| 2008 | -- | $274,380 -10.3% |
| 2007 | -- | $306,000 +2% |
| 2006 | -- | $300,000 +363.7% |
| 2005 | -- | $64,700 +84.9% |
| 2004 | -- | $35,000 +93.8% |
| 2003 | -- | $18,059 +2% |
| 2002 | -- | $17,705 +2% |
| 2001 | -- | $17,358 |
Find assessor info on the county website
Neighborhood: 95965
Nearby homes
- $379,9004 bd2 ba1.6k sqft106 Antler Dr, Oroville, CA 95965Off Market
- $388,7004 bd2 ba1.6k sqft112 Antler Dr, Oroville, CA 95965Off Market
- $374,2004 bd2 ba1.6k sqft102 Antler Dr, Oroville, CA 95965Off Market
- $390,7004 bd2 ba1.6k sqft114 Antler Dr, Oroville, CA 95965Off Market
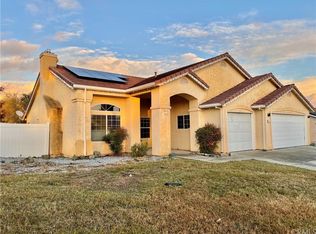
- $393,1004 bd2 ba1.6k sqft109 Antler Dr, Oroville, CA 95965Off Market
- $374,3004 bd2 ba1.6k sqft119 Grand Ave, Oroville, CA 95965Off Market
- $381,7004 bd2 ba1.4k sqft100 Antler Dr, Oroville, CA 95965Off Market
- $393,3005 bd2 ba1.8k sqft111 Antler Dr, Oroville, CA 95965Off Market
Nearby schools
GreatSchools rating
- 3/10Sierra Avenue Elementary SchoolGrades: K-5Distance: 2.3 mi
- 7/10Nelson Avenue Middle SchoolGrades: 6-8Distance: 1.5 mi
- 4/10Oroville High SchoolGrades: 9-12Distance: 0.8 mi


Get pre-qualified for a loan
At Zillow Home Loans, we can pre-qualify you in as little as 5 minutes with no impact to your credit score.An equal housing lender. NMLS #10287.
Sell for more on Zillow
Get a Zillow Showcase℠ listing at no additional cost and you could sell for .
$433,600
2% more
+$8,672
With Zillow Showcase(estimated)
$442,272
- California
- Butte County
- Oroville
- 95965
- 110 Antler Dr
Nearby cities
Nearby zip codes
Other Oroville Topics
