Skip main navigation
Accepting backups
  • $1,350,000

    110 Arapahoe Street, Golden, CO 80403

    3beds
    2,450sqft
    : 
    Loading
    Get pre-qualified
    Duplex
    Built in 2020
    4,225 Square Feet Lot
    $-- Zestimate®
    $551/sqft
    $-- HOA

    What's special

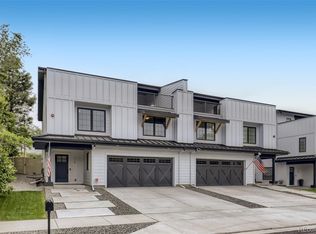
    Welcome home to this beautifully designed newer-built duplex tucked away on a quiet cul-de-sac and walkable to the heart of historic downtown Golden. Combining modern finishes, thoughtful upgrades, and an unbeatable location, this home offers the perfect balance of comfort, convenience, and Colorado lifestyle. Step inside to a bright, open floor plan filled with natural light, creating an inviting space for both everyday living and entertaining. The spacious kitchen flows seamlessly into the dining and living areas, while expansive windows bring the outdoors in. Designed for easy living, the upper level features all bedrooms together, including a luxurious primary suite with two oversized walk-in closets, spa-like bath with a large shower and soaking tub, and conveniently located laundry room just steps away. Outdoor living is equally impressive with covered outdoor spaces on both sides of the home, allowing you to enjoy either sunshine or shade throughout the day. The fenced backyard and custom pergola with ceiling fans create the perfect setting for relaxing, dining outdoors, or gathering with friends and family while taking in the surrounding views. Recent upgrades include solar panels paired with a Tesla Powerwall battery system, offering increased energy efficiency and peace of mind. Perhaps the greatest luxury is the location. Stroll or bike to vibrant downtown Golden where you'll enjoy award-winning restaurants, breweries, boutique shopping, Clear Creek, miles of trails, live music, festivals, farmers markets, and beloved community events throughout the year. From Goldens in Golden to the holiday parade and art festivals, there's always something happening just minutes from your front door. With friendly neighbors, beautiful views, and a welcoming community where kids still play outside, this home offers the lifestyle so many buyers are searching for.
    7 days
    |
    783
    |
    26
    |

    Zillow last checked:

    Listing updated:

    Listed by:

    Jackie White 720-475-6111 jackiewhiterealtor@gmail.com,

    Your Castle Real Estate Inc

    Source: REcolorado as distributed by MLS GRID,MLS#: 3019189MLS Logo

      Facts & features

      Interior

      Bedrooms & bathrooms
      • Bedrooms: 3
      • Bathrooms: 3
      • Full bathrooms: 2
      • 1/2 bathrooms: 1
      • Main level bathrooms: 1
      Bedroom
      • Features: Primary Suite
      • Level: Upper
      Bedroom
      • Level: Upper
      Bedroom
      • Level: Upper
      Bathroom
      • Level: Main
      Bathroom
      • Features: Primary Suite
      • Level: Upper
      Bathroom
      • Level: Upper
      Great room
      • Level: Main
      Kitchen
      • Level: Main
      Laundry
      • Level: Upper
      Heating
      • Forced Air, Natural Gas
      Cooling
      • Central Air
      Appliances
      • Included: Dishwasher, Disposal, Dryer, Microwave, Oven, Range Hood, Refrigerator, Washer, Wine Cooler
      Features
      • Ceiling Fan(s), Eat-in Kitchen, Five Piece Bath, Granite Counters, Kitchen Island, Open Floorplan, Primary Suite, Smoke Free, Walk-In Closet(s)
      • Flooring: Carpet, Tile, Wood
      • Has basement: No
      • Number of fireplaces: 2
      • Fireplace features: Great Room, Master Bedroom
      • Common walls with other units/homes: 1 Common Wall
      Interior area
      • Total structure area: 2,450
      • Total interior livable area: 2,450 sqft
      • Finished area above ground: 2,450

      Property

      Parking
      • Total spaces: 4
      • Parking features: Concrete
      • Attached garage spaces: 2
      • Details: Off Street Spaces: 2
      Features
      • Levels: Three Or More
      • Patio & porch: Covered, Patio, Rooftop
      • Exterior features: Private Yard, Rain Gutters
      • Fencing: Full
      • Has view: Yes
      • View description: Mountain(s)
      Lot
      • Size: 4,225 Square Feet
      • Features: Cul-De-Sac
      Details
      • Parcel number: 512332
      • Special conditions: Standard

      Construction

      Type & style
      • Home type: SingleFamily
      • Property subtype: Duplex
      • Attached to another structure: Yes
      Materials
      • Cement Siding, Frame
      • Roof: Composition
      Condition
      • Year built: 2020

      Utilities & green energy

      • Sewer: Public Sewer
      • Water: Public

      Community & HOA

      Community
      • Security: Carbon Monoxide Detector(s), Smoke Detector(s)
      • Subdivision: Golden Proper
      HOA
      • Has HOA: No
      Location
      • Region: Golden

      Financial & listing details

      • Price per square foot: $551/sqft
      • Tax assessed value: $1,172,851
      • Annual tax amount: $7,062
      • Date on market: 7/8/2026
      • Listing terms: Cash,Conventional,VA Loan
      • Exclusions: Seller's Personal Property.
      • Ownership: Individual
      • Road surface type: Paved

        Estimated market value

        Not available

        Estimated sales range

        Not available

        Not available

        Price history

        DateEventPrice
        7/12/2026Pending sale$1,350,000$551/sqft
        Source: REcolorado as distributed by MLS GRID #3019189 Report a problem
        7/8/2026Listed for sale$1,350,000+44.3%$551/sqft
        Source: REcolorado as distributed by MLS GRID #3019189 Report a problem
        1/7/2021Sold$935,714$382/sqft
        Source: Public Record Report a problem

        Public tax history

        YearProperty taxesTax assessment
        2025$6,367 0%$73,303 +4.5%
        2024$6,370 +28.6%$70,121
        2023$4,953 -1.6%$70,121 +22.4%
        2022$5,032 +11%$57,287 -2.8%
        2021$4,536 $58,936
        2020$4,536 --
        2019-- --
        Find assessor info on the county website

        Monthly payment

        Est. payment

        Payment breakdown

        Explore the cost of this home by adjusting the details. Changes won't be saved.
        All calculations are estimates and provided by Zillow, Inc. for informational purposes only. Actual amounts may vary.
        HOA fees may include property taxes on listings classified as Co-Ops. Contact the listing agent and/or owner for fee details.
        Mortgage interest rates are dependent on a number of factors, including credit score, down payment, and repayment length. Interest rate data provided by Zillow Group Marketplace, Inc. as of 1/1/1970 from various mortgage lenders with which we have lead or other similar arrangements; the Estimated Payment is an average of those rates.
        See how much you could borrow to make a competitive offer.

        Climate risks

        Neighborhood: 80403

        Getting around

        65 / 100
        Somewhat Walkable
        28 / 100
        Some Transit
        62 / 100
        Bikeable

        Nearby schools

        GreatSchools rating
        Schools provided by the listing agent
        • Elementary: Mitchell
        • Middle: Bell
        • High: Golden
        • District: Jefferson County R-1

        Source: REcolorado as distributed by MLS GRID. This data may not be complete. We recommend contacting the local school district to confirm school assignments for this home.

        A local agent can set up tours, give advice and negotiate with sellers.

        Browse local experts

        Similar homes