Skip main navigation
For sale
  • $595,000

    110 Arch St, Macungie, PA 18062

    5beds
    4,126sqft
    : 
    $3,953/mo
    Get pre-qualified
    Single Family Residence
    Built in 1900
    7,579 Square Feet Lot
    $-- Zestimate®
    $144/sqft
    $-- HOA

    What's special

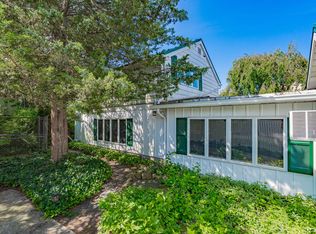
    IDEAL MULTI-GENERATIONAL HOME or owner occupied home with additional rental property. With over 4,000 square feet of residential space, this unique property features two separate homes and exceptional flexibility for multigenerational living, rental income, a studio/gallery, or creative use. Together, the homes offer five bedrooms, three updated full bathrooms, two kitchens, two laundry areas, two wet bar areas, a private courtyard, a one-car garage, and inviting outdoor spaces. The inlaw property rents for $1,745 and is currently used as an apartment and music studio. The income offsets the monthly cost of the property. The former carriage house and barn have been thoughtfully converted into an elegant three-bedroom home with two updated full baths. Rustic beams, oversized windows, and stone flooring create warmth, natural light, character, and timeless charm. The owner’s suite includes a vaulted ceiling, loft, private bath, and walk-in closet with laundry. The second home offers two bedrooms and an updated full bath when both levels are used as living space; the four main-level rooms are currently used as a music studio. Outside, enjoy a private patio with lush gardens, plus a deep backyard surrounded by mature landscaping that feels like a secret garden—all just minutes from Kalmbach Park and the amenities of Macungie Borough. With generous square footage, a thoughtful floor plan, and outstanding versatility, this one-of-a-kind property presents many opportunities. Visit the open house on August 23 from 1:00 to 3:00 to tour this special home.
    7 days
    |
    707
    |
    25
    |

    Zillow last checked:

    Listing updated:

    Listed by:

    Brenda Fortna 610-730-6059,

    RE/MAX Real Estate 610-770-9000

    Source: GLVR,MLS#: 782461MLS LogoOriginating MLS: Lehigh Valley MLS

      Facts & features

      Interior

      Bedrooms & bathrooms
      • Bedrooms: 5
      • Bathrooms: 3
      • Full bathrooms: 3
      Primary bedroom
      • Level: Second
      • Dimensions: 15.00 x 14.00
      Bedroom
      • Level: Second
      • Dimensions: 12.00 x 8.00
      Bedroom
      • Level: Second
      • Dimensions: 14.00 x 11.00
      Bedroom
      • Description: in-law
      • Level: First
      • Dimensions: 10.00 x 12.00
      Bedroom
      • Description: in law
      • Level: Second
      • Dimensions: 10.00 x 12.00
      Primary bathroom
      • Level: Second
      • Dimensions: 9.00 x 7.00
      Breakfast room nook
      • Description: In upstairs apartment
      • Level: Second
      • Dimensions: 11.00 x 8.00
      Dining room
      • Level: First
      • Dimensions: 14.00 x 13.00
      Dining room
      • Level: Second
      • Dimensions: 9.00 x 8.00
      Family room
      • Level: First
      • Dimensions: 19.00 x 15.00
      Foyer
      • Level: First
      • Dimensions: 11.00 x 9.00
      Other
      • Description: Brick Floor
      • Level: Second
      • Dimensions: 9.00 x 3.00
      Other
      • Level: Second
      • Dimensions: 7.00 x 5.00
      Kitchen
      • Level: First
      • Dimensions: 17.00 x 11.00
      Kitchen
      • Description: In upstairs apartment, Counter
      • Level: Second
      • Dimensions: 10.00 x 7.00
      Laundry
      • Level: First
      • Dimensions: 6.00 x 4.00
      Laundry
      • Level: Second
      • Dimensions: 9.00 x 9.00
      Living room
      • Level: First
      • Dimensions: 24.00 x 17.00
      Living room
      • Description: In upstairs apartment
      • Level: Second
      • Dimensions: 15.00 x 11.00
      Other
      • Description: Music studio, large closets with shelves
      • Level: First
      • Dimensions: 23.00 x 12.00
      Other
      • Description: Waiting Room, built-in shelves
      • Level: First
      • Dimensions: 11.00 x 8.00
      Other
      • Description: Front Room, Floor to ceiling windows
      • Level: First
      • Dimensions: 12.00 x 8.00
      Other
      • Description: Craft/storage room
      • Level: First
      • Dimensions: 12.00 x 10.00
      Heating
      • Baseboard, Ductless, Oil, Radiator(s)
      Cooling
      • Ceiling Fan(s), Ductless, Wall Unit(s)
      Appliances
      • Included: Dishwasher, Electric Dryer, Electric Oven, Electric Range, Electric Water Heater, Refrigerator, Water Softener Owned, Washer
      • Laundry: Washer Hookup, Dryer Hookup, ElectricDryer Hookup, Main Level, Upper Level
      Features
      • Cathedral Ceiling(s), Dining Area, Eat-in Kitchen, High Ceilings, Family Room Main Level, Second Kitchen, Skylights, Vaulted Ceiling(s), Walk-In Closet(s)
      • Flooring: Carpet, Linoleum, Other, Tile
      • Windows: Skylight(s)
      • Basement: Partially Finished
      Interior area
      • Total interior livable area: 4,126 sqft
      • Finished area above ground: 4,126
      • Finished area below ground: 0

      Property

      Parking
      • Total spaces: 1
      • Parking features: Attached, Garage, Garage Door Opener
      • Attached garage spaces: 1
      Features
      • Stories: 2
      • Patio & porch: Patio, Porch
      • Exterior features: Porch, Patio
      Lot
      • Size: 7,579 Square Feet
      • Dimensions: 74.75 x 30 IRREG
      • Features: Flat, Not In Subdivision
      Details
      • Parcel number: 5473971003001
      • Zoning: R-7.8
      • Special conditions: None

      Construction

      Type & style
      • Home type: SingleFamily
      • Architectural style: Gambrel/Barn,Other
      • Property subtype: Single Family Residence
      Materials
      • Vinyl Siding
      • Roof: Asphalt,Fiberglass,Metal,Rubber
      Condition
      • Year built: 1900

      Utilities & green energy

      • Sewer: Public Sewer
      • Water: Public

      Community & HOA

      Community
      • Subdivision: Not in Development
      Location
      • Region: Macungie

      Financial & listing details

      • Price per square foot: $144/sqft
      • Tax assessed value: $283,600
      • Annual tax amount: $8,471
      • Date on market: 8/18/2026
      • Ownership type: Fee Simple
      • Road surface type: Paved

        Estimated market value

        Not available

        Estimated sales range

        Not available

        Not available

        Price history

        DateEventPrice
        8/23/2026Listed for sale$595,000+48.8%$144/sqft
        Source: GLVR #782461 Report a problem
        7/8/2025Listing removed$1,650
        Source: Zillow Rentals Report a problem
        7/1/2025Listed for rent$1,650
        Source: Zillow Rentals Report a problem
        4/10/2024Listing removed--
        Source: Zillow Rentals Report a problem
        3/18/2024Listed for rent$1,650
        Source: Zillow Rentals Report a problem
        3/3/2023Listing removed--
        Source: Zillow Rentals Report a problem
        1/23/2023Listed for rent$1,650
        Source: Zillow Rentals Report a problem
        9/30/2022Sold$400,000+6.7%$97/sqft
        Source: GLVR #693596 Report a problem
        5/27/2022Pending sale$375,000$91/sqft
        Source: GLVR #693596 Report a problem
        5/25/2022Listed for sale$375,000$91/sqft
        Source: GLVR #693596 Report a problem

        Public tax history

        YearProperty taxesTax assessment
        2025$8,471 +5.9%$283,600
        2024$7,998 +1.8%$283,600
        2023$7,858 $283,600
        2022$7,858 +4%$283,600
        2021$7,553 +0.8%$283,600
        2020$7,490 +10166%$283,600
        2019$73 $283,600
        2018$73 $283,600
        2017-- $283,600
        2016-- $283,600
        2015-- $283,600
        2014-- $283,600 +314.6%
        2012-- $68,400
        2011-- $68,400
        2010-- $68,400
        2009-- $68,400
        2008-- $68,400
        2007-- $68,400
        2006-- $68,400 +168.2%
        2005-- $25,500
        2004-- $25,500
        2003-- $25,500
        2002-- $25,500
        2000-- $25,500
        Find assessor info on the county website

        Monthly payment

        Est. payment

        Payment breakdown

        Explore the cost of this home by adjusting the details. Changes won't be saved.
        All calculations are estimates and provided by Zillow, Inc. for informational purposes only. Actual amounts may vary.
        HOA fees may include property taxes on listings classified as Co-Ops. Contact the listing agent and/or owner for fee details.
        See how much you could borrow to make a competitive offer.

        Climate risks

        Neighborhood: 18062

        Getting around

        51 / 100
        Somewhat Walkable
        37 / 100
        Somewhat Bikeable

        Nearby schools

        GreatSchools rating
        Schools provided by the listing agent
        • Elementary: Macungie Elementary School
        • Middle: Eyer Middle School
        • High: Emmaus High School
        • District: East Penn

        Source: GLVR. This data may not be complete. We recommend contacting the local school district to confirm school assignments for this home.

        A local agent can set up tours, give advice and negotiate with sellers.

        A local lender can help you make sure your offer is ready when you are.

        Browse local experts

        Similar homes