Skip main navigation
Sold for $499,900
  • $499,900

    110 Arlen Ave, Simpsonville, SC 29681

    3beds
    1,859sqft
    Single Family Residence, Residential
    Built in 2022
    0.38 Acres Lot
    $506,600 Zestimate®
    $269/sqft
    $2,110 Estimated rent

    Home value

    $506,600

    Estimated sales range

    Not available

    $2,110/mo

    Zestimate® history
    Loading
    Loading...

    Owner options

    List your home for rent

    $2,110/mo

    Rent Zestimate®

    Find your next renter with Zillow Rental Manager. Plus, with online applications, you can quickly screen prospective tenants – for free.

    Learn more

    $2,110/mo

    Rent Zestimate®

    Refinance and save

    $2,869/mo

    Est. payment

    Refinancing to a lower rate could help reduce your monthly payments and save thousands over the life of the loan.

    See today's rates

    $2,869/mo

    Est. payment

    Explore your selling options

    Work with a Zillow partner agent

    Leverage their expertise and Zillow's premium Showcase listings to get your home seen by more buyers.

    Get started

    List with your own agent

    Get your home in front of millions of buyers by listing it on Zillow.

    Learn how to do it

    Sell it yourself

    Take full control of how buyers see your home on Zillow by listing For Sale by Owner (FSBO).

    List your home

    What's special

    Gas log fireplaceFully fenced yardPlantation shuttersCovered front porchShiplap surroundLarge islandTop-of-the-line appliance suite
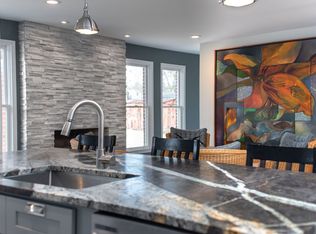
    Exceptional Craftsmanship Meets Modern Convenience in Downtown Simpsonville Welcome to 110 Arlen Avenue, a rare gem in the heart of downtown Simpsonville. Just a short stroll from the vibrant Vaughn’s Food Court and entertainment hub, this stunning newer construction single-story home perfectly balances the efficiency of modern design with the timeless charm of classic Craftsman architecture. Nestled in an established neighborhood with mature trees and a welcoming atmosphere, this meticulously maintained residence provides both privacy and proximity. Enjoy easy access to local dining, shopping, and entertainment, with downtown Greenville just a quick drive away. From the moment you arrive, you'll be drawn in by the spacious covered front porch and impressive eight-foot double entry doors, framed by stylish board and batten siding. Out back, a generous covered porch and a fully fenced yard create the perfect space for relaxing or entertaining. Step inside to a light-filled vaulted great room featuring gleaming hardwood floors, a cozy gas log fireplace with a shiplap surround, and a statement chandelier. The open floor plan flows seamlessly into a beautifully appointed kitchen and dining area—complete with quartz countertops, a large island, subway tile backsplash, and a top-of-the-line appliance suite that includes a freestanding gas range, refrigerator, washer, and dryer. The thoughtful split-bedroom layout provides both space and privacy, while additional touches like plantation shutters, woven wood shades, in-ground irrigation, security cameras, and an encapsulated crawl space elevate the overall livability of the home. Don’t miss your opportunity to own a one-of-a-kind home in one of Simpsonville’s most desirable locations. Schedule your private showing today and see for yourself what makes 110 Arlen Avenue truly special.

    Zillow last checked:

    Listing updated:

    Listed by:

    Robbie Haney 864-270-4192,

    BHHS C Dan Joyner - Midtown

    Bought with:

    NON MLS MEMBER

    Non MLS

    Source: Greater Greenville AOR,MLS#: 1562964MLS Logo

    Facts & features

    Interior

    Bedrooms & bathrooms
    • Bedrooms: 3
    • Bathrooms: 3
    • Full bathrooms: 2
    • 1/2 bathrooms: 1
    • Main level bathrooms: 2
    • Main level bedrooms: 3
    Primary bedroom
    • Area: 196
    • Dimensions: 14 x 14
    Bedroom 2
    • Area: 143
    • Dimensions: 13 x 11
    Bedroom 3
    • Area: 154
    • Dimensions: 14 x 11
    Primary bathroom
    • Features: Double Sink, Full Bath, Shower Only, Walk-In Closet(s)
    • Level: Main
    Family room
    • Area: 342
    • Dimensions: 19 x 18
    Kitchen
    • Area: 165
    • Dimensions: 15 x 11
    Heating
    • Forced Air, Natural Gas
    Cooling
    • Central Air, Electric
    Appliances
    • Included: Dishwasher, Disposal, Dryer, Free-Standing Gas Range, Refrigerator, Washer, Microwave, Range Hood, Gas Water Heater, Tankless Water Heater
    • Laundry: Sink, 1st Floor, Walk-in, Electric Dryer Hookup, Washer Hookup, Laundry Room
    Features
    • High Ceilings, Ceiling Fan(s), Vaulted Ceiling(s), Ceiling Smooth, Tray Ceiling(s), Open Floorplan, Walk-In Closet(s), Split Floor Plan, Countertops – Quartz, Pantry
    • Flooring: Ceramic Tile, Wood
    • Windows: Vinyl/Aluminum Trim, Insulated Windows
    • Basement: None
    • Attic: Pull Down Stairs,Storage
    • Number of fireplaces: 1
    • Fireplace features: Gas Log
    Interior area
    • Total structure area: 1,856
    • Total interior livable area: 1,859 sqft

    Property

    Parking
    • Total spaces: 2
    • Parking features: Attached, Garage Door Opener, Side/Rear Entry, Concrete
    • Attached garage spaces: 2
    • Has uncovered spaces: Yes
    Features
    • Levels: One
    • Stories: 1
    • Patio & porch: Front Porch, Porch, Rear Porch
    • Exterior features: Under Ground Irrigation
    • Fencing: Fenced
    Lot
    • Size: 0.38 Acres
    • Dimensions: 106 x 25 x 103 x 94 x 121
    • Features: Corner Lot, Few Trees, Sprklr In Grnd-Full Yard, 1/2 Acre or Less
    • Topography: Level
    Details
    • Parcel number: 0300000203800
    • Other equipment: Dehumidifier

    Construction

    Type & style
    • Home type: SingleFamily
    • Architectural style: Traditional
    • Property subtype: Single Family Residence, Residential
    Materials
    • Hardboard Siding
    • Foundation: Crawl Space, Sump Pump
    • Roof: Architectural
    Condition
    • Year built: 2022

    Utilities & green energy

    • Sewer: Public Sewer
    • Water: Public
    • Utilities for property: Cable Available, Underground Utilities

    Community & neighborhood

    Security
    • Security features: Smoke Detector(s)
    Community
    • Community features: None
    Location
    • Region: Simpsonville
    • Subdivision: None

    Price history

    DateEventPrice
    8/15/2025Sold$499,900$269/sqft
    Source: Greater Greenville AOR #1562964 Report a problem
    7/14/2025Contingent$499,900$269/sqft
    Source: Greater Greenville AOR #1562964 Report a problem
    7/11/2025Listed for sale$499,900+16.3%$269/sqft
    Source: Greater Greenville AOR #1562964 Report a problem
    1/28/2022Sold$429,999$231/sqft
    Source: Greater Greenville AOR #1460040 Report a problem
    12/22/2021Pending sale$429,999$231/sqft
    Source: Greater Greenville AOR #1460040 Report a problem
    12/14/2021Listed for sale$429,999$231/sqft
    Source: Greater Greenville AOR #1460040 Report a problem
    12/7/2021Pending sale$429,999$231/sqft
    Source: Greater Greenville AOR #1460040 Report a problem
    12/5/2021Listed for sale$429,999$231/sqft
    Source: Greater Greenville AOR #1460040 Report a problem

    Public tax history

    Tax history is unavailable.

    Neighborhood: 29681

    Nearby schools

    GreatSchools rating
    Schools provided by the listing agent
    • Elementary: Simpsonville
    • Middle: Hillcrest
    • High: Hillcrest

    Source: Greater Greenville AOR. This data may not be complete. We recommend contacting the local school district to confirm school assignments for this home.

    Get a cash offer in 3 minutes
    Find out how much your home could sell for in as little as 3 minutes with a no-obligation cash offer.
    Estimated market value
    $506,600
    Get a cash offer in 3 minutes
    Find out how much your home could sell for in as little as 3 minutes with a no-obligation cash offer.
    Estimated market value
    $506,600