Skip main navigation
Sold for $302,900
  • $302,900

    110 Artisan Way, Martinsburg, WV 25401

    3beds
    1,575sqft
    Single Family Residence
    Built in 1995
    -- sqft lot
    $306,700 Zestimate®
    $192/sqft
    $1,921 Estimated rent

    Home value

    $306,700

    $276,000 - $340,000

    $1,921/mo

    Zestimate® history
    Loading
    Loading...

    Owner options

    List your home for rent

    $1,921/mo

    Rent Zestimate®

    Find your next renter with Zillow Rental Manager. Plus, with online applications, you can quickly screen prospective tenants – for free.

    Learn more

    $1,921/mo

    Rent Zestimate®

    Refinance and save

    $1,707/mo

    Est. payment

    Refinancing to a lower rate could help reduce your monthly payments and save thousands over the life of the loan.

    See today's rates

    $1,707/mo

    Est. payment

    Explore your selling options

    Work with a Zillow partner agent

    Leverage their expertise and Zillow's premium Showcase listings to get your home seen by more buyers.

    Get started

    List with your own agent

    Get your home in front of millions of buyers by listing it on Zillow.

    Learn how to do it

    Sell it yourself

    Take full control of how buyers see your home on Zillow by listing For Sale by Owner (FSBO).

    List your home

    What's special

    Gas rangeLarge windowsCurb appealAttached two car garageEasy-care vinyl countersHardwood floors
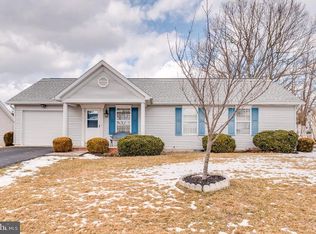
    This classic Cape Cod home has been beautifully maintained. The moment you pull up you are captured by the curb appeal. The long driveway provides off street-parking in addition to your attached two car garage. Inside you are greeting by hardwood floors and vaulted ceilings in the spacious living room. This space features large windows and a dormer skylight for tons of natural light. Those hardwood floors carry into your kitchen and dining. The kitchen features oak cabinet, easy-care vinyl counters, all of your appliances, including the much sought after gas range. The kitchen opens into the dining room. This is a perfect set up if you like to entertain! The dining room features a decorative light fixture and access to your garage. The proximity makes unloading groceries a dream. Sliding glass doors lead out to the lovely screened in porch. Down the hall we have the laundry closet with machines neatly tucked away. There are 2 generously sized bedrooms on the main level with carpet, overhead lighting, and ample closet storage. Bedroom includes the added bonus of a ceiling fan. The hall bath features an extended single bowl vanity, LVP floors, and a 5 ft acrylic tub/shower. Upstairs you have a large loft overlooking the living room with vaulted ceilings, ceiling fan, and large storage closet. This could be a great little reading nook! The large bonus room on features carpet and overhead lighting. You could use this for storage, an office, or a playroom - tons of potential! The large primary suite features carpet vaulted ceilings and ceiling fan. It includes a large walk-in closet and private ensuite bathroom. Your ensuite features a 40 in single bowl vanity and medicine cabinet for ample storage. The space is completed by easy-care vinyl floors and a 5 ft acrylic tub/shower. Outside you have a large ,screened porch with ceiling fan light fixture. This allows you to enjoy the warm months with out the sunburn or the bugs. But if you are looking for a little more sunshine, it opens to the concrete patio. This is the perfect spot to host those upcoming Summer BBQs. Beyond this your fenced yard includes raised garden beds and a paver patio for even more outdoor living space. This home has everything you're looking for and more! Schedule your showing today!

    Zillow last checked:

    Listing updated:

    Listed by:

    Matt Ridgeway 304-728-7477,

    RE/MAX Real Estate Group

    Bought with:

    Lisa Gill

    ERA Oakcrest Realty, Inc.

    Source: Bright MLS,MLS#: WVBE2049236MLS Logo

    Facts & features

    Interior

    Bedrooms & bathrooms
    • Bedrooms: 3
    • Bathrooms: 2
    • Full bathrooms: 2
    • Main level bathrooms: 1
    • Main level bedrooms: 2
    Rooms
    • Room types: Living Room, Dining Room, Primary Bedroom, Bedroom 2, Kitchen, Bedroom 1, Laundry, Loft, Storage Room, Bathroom 1, Primary Bathroom
    Primary bedroom
    • Features: Flooring - Carpet
    • Level: Upper
    • Area: 168 Square Feet
    • Dimensions: 14 X 12
    Bedroom 1
    • Features: Flooring - Carpet
    • Level: Main
    • Area: 120 Square Feet
    • Dimensions: 12 X 10
    Bedroom 2
    • Features: Flooring - Carpet, Ceiling Fan(s)
    • Level: Main
    • Area: 144 Square Feet
    • Dimensions: 12 X 12
    Primary bathroom
    • Features: Flooring - Vinyl, Walk-In Closet(s)
    • Level: Upper
    Bathroom 1
    • Features: Flooring - Luxury Vinyl Plank
    • Level: Main
    Dining room
    • Features: Flooring - HardWood
    • Level: Main
    • Area: 108 Square Feet
    • Dimensions: 12 X 9
    Kitchen
    • Features: Flooring - HardWood
    • Level: Main
    • Area: 120 Square Feet
    • Dimensions: 12 X 10
    Laundry
    • Level: Main
    Living room
    • Features: Flooring - HardWood, Cathedral/Vaulted Ceiling, Skylight(s)
    • Level: Main
    • Area: 224 Square Feet
    • Dimensions: 16 X 14
    Loft
    • Features: Cathedral/Vaulted Ceiling, Ceiling Fan(s)
    • Level: Upper
    • Area: 77 Square Feet
    • Dimensions: 11 X 7
    Storage room
    • Features: Flooring - Carpet
    • Level: Upper
    • Area: 120 Square Feet
    • Dimensions: 12 X 10
    Heating
    • Heat Pump, Electric
    Cooling
    • Central Air, Electric
    Appliances
    • Included: Microwave, Dishwasher, Disposal, Dryer, Exhaust Fan, Ice Maker, Range Hood, Refrigerator, Oven/Range - Gas, Washer, Water Heater, Electric Water Heater
    • Laundry: Main Level, Laundry Room
    Features
    • Attic, Bathroom - Stall Shower, Bathroom - Tub Shower, Ceiling Fan(s), Combination Kitchen/Dining, Dining Area, Entry Level Bedroom, Floor Plan - Traditional, Eat-in Kitchen, Kitchen Island, Primary Bath(s), Walk-In Closet(s)
    • Flooring: Carpet, Wood
    • Has basement: No
    • Has fireplace: No
    Interior area
    • Total structure area: 1,575
    • Total interior livable area: 1,575 sqft
    • Finished area above ground: 1,575
    • Finished area below ground: 0

    Property

    Parking
    • Total spaces: 2
    • Parking features: Storage, Built In, Garage Faces Front, Inside Entrance, Attached, Driveway, On Street
    • Attached garage spaces: 2
    • Has uncovered spaces: Yes
    Accessibility
    • Accessibility features: None
    Features
    • Levels: Two
    • Stories: 2
    • Patio & porch: Patio, Screened
    • Pool features: None
    Details
    • Additional structures: Above Grade, Below Grade
    • Parcel number: 06 33002400000000
    • Zoning: 101
    • Special conditions: Standard

    Construction

    Type & style
    • Home type: SingleFamily
    • Architectural style: Cape Cod
    • Property subtype: Single Family Residence
    Materials
    • Asphalt, Concrete, Vinyl Siding
    • Foundation: Slab
    Condition
    • New construction: No
    • Year built: 1995

    Utilities & green energy

    • Sewer: Public Sewer
    • Water: Public

    Community & HOA

    Community
    • Subdivision: Dry Run Commons
    HOA
    • Has HOA: Yes
    • Amenities included: Tot Lots/Playground, Jogging Path
    • HOA fee: $300 annually
    Location
    • Region: Martinsburg
    • Municipality: City Of Martinsburg

    Financial & listing details

    • Price per square foot: $192/sqft
    • Tax assessed value: $144,600
    • Annual tax amount: $2,253
    • Date on market: 3/19/2026
    • Listing agreement: Exclusive Right To Sell
    • Listing terms: Cash,Conventional,FHA,VA Loan
    • Ownership: Fee Simple

    Price history

    DateEventPrice
    4/28/2026Sold$302,900+1%$192/sqft
    Source: Bright MLS #WVBE2049236 Report a problem
    3/30/2026Contingent$299,900$190/sqft
    Source: Bright MLS #WVBE2049236 Report a problem
    3/19/2026Listed for sale$299,900-6.3%$190/sqft
    Source: Bright MLS #WVBE2049236 Report a problem
    12/30/2025Listing removed--
    Source: Owner Report a problem
    12/28/2025Listed for sale$320,000+7%$203/sqft
    Source: Owner Report a problem
    12/16/2025Listing removed$299,000$190/sqft
    Source: Bright MLS #WVBE2044240 Report a problem
    11/18/2025Contingent$299,000$190/sqft
    Source: Bright MLS #WVBE2044240 Report a problem
    11/10/2025Price change$299,000-9.4%$190/sqft
    Source: Bright MLS #WVBE2044240 Report a problem
    10/22/2025Price change$330,000+10.4%$210/sqft
    Source: Bright MLS #WVBE2044240 Report a problem
    10/20/2025Listed for sale$299,000$190/sqft
    Source: Bright MLS #WVBE2044240 Report a problem
    9/21/2025Contingent$299,000$190/sqft
    Source: Bright MLS #WVBE2044240 Report a problem
    9/18/2025Listed for sale$299,000+3.1%$190/sqft
    Source: Bright MLS #WVBE2044240 Report a problem
    6/23/2025Listing removed$290,000$184/sqft
    Source: Bright MLS #WVBE2039724 Report a problem
    6/16/2025Price change$290,000-3.3%$184/sqft
    Source: Bright MLS #WVBE2039724 Report a problem
    6/5/2025Price change$300,000-3.2%$190/sqft
    Source: Bright MLS #WVBE2039724 Report a problem
    5/2/2025Listed for sale$310,000+3.3%$197/sqft
    Source: Bright MLS #WVBE2039724 Report a problem
    3/28/2025Listing removed$300,000$190/sqft
    Source: NextHome #WVBE2038140 Report a problem
    3/17/2025Pending sale$300,000$190/sqft
    Source: Bright MLS #WVBE2038140 Report a problem
    3/10/2025Listed for sale$300,000-3.2%$190/sqft
    Source: Bright MLS #WVBE2038140 Report a problem
    12/26/2024Listing removed$310,000$197/sqft
    Source: NextHome #WVBE2035616 Report a problem
    12/21/2024Listed for sale$310,000-1.6%$197/sqft
    Source: NextHome #WVBE2035616 Report a problem
    10/17/2023Listing removed--
    Source: NextHome Report a problem
    7/13/2023Price change$315,000+3.3%$200/sqft
    Source: Bright MLS #WVBE2019662 Report a problem
    6/21/2023Price change$305,000-3.2%$194/sqft
    Source: Bright MLS #WVBE2019662 Report a problem
    6/5/2023Listed for sale$315,000+0%$200/sqft
    Source: Bright MLS #WVBE2019662 Report a problem
    5/16/2023Listing removed$314,900+26%$200/sqft
    Source: Bright MLS #WVBE2018304 Report a problem
    2/7/2022Sold$250,000+31.6%$159/sqft
    Source: Bright MLS #WVBE2001904 Report a problem
    4/21/2020Sold$190,000$121/sqft
    Source: Public Record Report a problem

    Public tax history

    YearProperty taxesTax assessment
    2025$2,253 +2.9%$144,600 +3.7%
    2024$2,189 +0.8%$139,500 +3.3%
    2023$2,171 +25.3%$135,000 +18.1%
    2022$1,733 $114,300 +9.5%
    2021-- $104,340 +3.6%
    2020-- $100,740 +9.1%
    2019$1,110 +2%$92,340 +1.6%
    2018$1,089 +1.4%$90,900 +1.7%
    2017$1,073 +1.6%$89,400 +1.8%
    2016$1,057 +5.2%$87,840 +5.6%
    2015$1,004 -0.1%$83,160 +0.1%
    2014$1,005 +0.7%$83,100 +18.8%
    2013$998 $69,960 -16.6%
    2012$998 +1%$83,880 -0.7%
    2011$988 -19.7%$84,480 -18.4%
    2010$1,230 +18.3%$103,500 +7.8%
    2009$1,040 +1.4%$96,000
    2008$1,026 -0.8%$96,000
    2007$1,034 -3.5%$96,000
    2006$1,072 -11.8%$96,000 +17.6%
    2005$1,216 $81,600 +15.5%
    2004-- $70,620 +4.4%
    2003-- $67,620 +8.4%
    2002-- $62,400 +22.6%
    2001-- $50,880
    Find assessor info on the county website

    Neighborhood: 25401

    Nearby schools

    GreatSchools rating
    Schools provided by the listing agent
    • District: Berkeley County Schools

    Source: Bright MLS. This data may not be complete. We recommend contacting the local school district to confirm school assignments for this home.

    Get a cash offer in 3 minutes
    Find out how much your home could sell for in as little as 3 minutes with a no-obligation cash offer.
    Estimated market value
    $306,700
    Get a cash offer in 3 minutes
    Find out how much your home could sell for in as little as 3 minutes with a no-obligation cash offer.
    Estimated market value
    $306,700