Location-Location- Perfectly located off Burnham Rd., the sought after gated community of Asbury Lane Village!!! Your dream home, is just a short walk from the fabulous playground, Pond with fountain and community pool! This beautiful home sits on a quiet cul-de-sac, featuring a covered patio, a spacious fenced yard, and impressive curb appeal. Step inside to the perfect open floor plan that feels like home. Need some extra space? Enjoy a split-plan layout with a master suite and two sizable guest rooms downstairs, and an additional guest room with a full bathroom upstairs with ''possible 2 bonus. rooms'' Elegant wood flooring, natural light, and high ceilings highlight the fireplace and built-ins in the living area. The kitchen is a chef's delight with stunning granite countertops, a large pantry, and luxury WOLF appliances. Adjacent to the laundry room (complete with sink), you'll find a built-in desk for homework or household organization, a versatile mudroom bench with storage/hooks, a half bath, and even more storage closets! Escape to the expansive media/theatre room upstairs (which could serve as a 5th bedroom with the addition of a closet) or the office/computer room (which could be 6th.) Your private showing is just a call away. Call today to schedule a viewing and get ready to come home!
Closed
Price Unknown
110 Asbury Park Dr, Pearl, MS 39208
5beds
3,078sqft
Residential, Single Family Residence
Built in 2007
0.31 Acres Lot
$402,300 Zestimate®
$--/sqft
$2,897 Estimated rent
Home value
$402,300
$378,000 - $426,000
$2,897/mo
Zestimate® history
Owner options
List your home for rent
$2,897/mo
Rent Zestimate®
Find your next renter with Zillow Rental Manager. Plus, with online applications, you can quickly screen prospective tenants – for free.
$2,897/mo
Rent Zestimate®
Refinance and save
$300/mo
Est. payment
Refinancing to a lower rate could help reduce your monthly payments and save thousands over the life of the loan.
$300/mo
Est. payment
Explore your selling options
Work with a Zillow partner agent
Leverage their expertise and Zillow's premium Showcase listings to get your home seen by more buyers.
Get startedList with your own agent
Get your home in front of millions of buyers by listing it on Zillow.
Learn how to do itSell it yourself
Take full control of how buyers see your home on Zillow by listing For Sale by Owner (FSBO).
List your homeWhat's special
Zillow last checked:
Listing updated:
Listed by:
Austin Prowant,
Southern Homes Real Estate
Bought with:
Mandy Castle, B23176
Castle Real Estate INC
Source: MLS United,MLS#: 4087300
Facts & features
Interior
Bedrooms & bathrooms
- Bedrooms: 5
- Bathrooms: 4
- Full bathrooms: 3
- 1/2 bathrooms: 1
Heating
- Central, Fireplace(s), Natural Gas
Cooling
- Ceiling Fan(s), Central Air, Gas
Appliances
- Included: Exhaust Fan, Microwave, Vented Exhaust Fan, Water Heater
- Laundry: Electric Dryer Hookup
Features
- Ceiling Fan(s), Crown Molding, Eat-in Kitchen, Entrance Foyer, Granite Counters, High Ceilings, Open Floorplan
- Flooring: Carpet, Tile, Wood
- Doors: Dead Bolt Lock(s)
- Windows: Insulated Windows
- Has fireplace: Yes
Interior area
- Total structure area: 3,078
- Total interior livable area: 3,078 sqft
Property
Parking
- Total spaces: 2
- Parking features: Concrete
- Garage spaces: 2
Features
- Levels: Two
- Stories: 2
- Exterior features: None
- Fencing: Back Yard
Lot
- Size: 0.31 Acres
- Features: Cul-De-Sac
Details
- Parcel number: G09q00001800410
Construction
Type & style
- Home type: SingleFamily
- Property subtype: Residential, Single Family Residence
Materials
- Brick
- Foundation: Slab
- Roof: Architectural Shingles
Condition
- New construction: No
- Year built: 2007
Utilities & green energy
- Sewer: Public Sewer
- Water: Public
- Utilities for property: Electricity Connected, Natural Gas Connected, Water Connected
Community & HOA
Community
- Features: Clubhouse, Gated, Lake, Pool
- Security: Gated Community, Smoke Detector(s)
- Subdivision: Asbury Lane Village
HOA
- Has HOA: Yes
- Services included: Other
- HOA fee: $300 annually
Location
- Region: Pearl
Financial & listing details
- Tax assessed value: $285,970
- Annual tax amount: $3,239
- Date on market: 10/3/2024
- Electric utility on property: Yes
Price history
| Date | Event | Price |
|---|---|---|
| 12/6/2024 | Sold | -- |
Source: MLS United #4087300 Report a problem | ||
| 11/4/2024 | Pending sale | $394,800$128/sqft |
Source: MLS United #4087300 Report a problem | ||
| 10/3/2024 | Listed for sale | $394,800$128/sqft |
Source: MLS United #4087300 Report a problem | ||
| 8/25/2024 | Pending sale | $394,800$128/sqft |
Source: MLS United #4087300 Report a problem | ||
| 8/11/2024 | Price change | $394,800-5%$128/sqft |
Source: MLS United #4087300 Report a problem | ||
| 8/2/2024 | Listed for sale | $415,500+24.1%$135/sqft |
Source: MLS United #4087300 Report a problem | ||
| 12/31/2018 | Sold | -- |
Source: MLS United #1312584 Report a problem | ||
| 11/23/2018 | Pending sale | $334,900$109/sqft |
Source: MCKEE REALTY, INC. #312584 Report a problem | ||
| 10/17/2018 | Price change | $334,900-1.5%$109/sqft |
Source: MCKEE REALTY, INC. #312584 Report a problem | ||
| 9/1/2018 | Price change | $339,900-2.3%$110/sqft |
Source: MCKEE REALTY, INC. #312584 Report a problem | ||
| 8/24/2018 | Listing removed | $3,000$1/sqft |
Source: Turn Key Properties, LLC #312003 Report a problem | ||
| 8/16/2018 | Listed for rent | $3,000$1/sqft |
Source: Turn Key Properties, LLC #312003 Report a problem | ||
| 7/25/2018 | Price change | $348,0000%$113/sqft |
Source: Turn Key Properties, LLC #310136 Report a problem | ||
| 6/26/2018 | Listed for sale | $348,040+5.8%$113/sqft |
Source: Turn Key Properties, LLC #310136 Report a problem | ||
| 8/25/2016 | Sold | -- |
Source: Agent Provided Report a problem | ||
| 7/9/2016 | Pending sale | $329,000$107/sqft |
Source: MERCK TEAM REALTY, INC. #283425 Report a problem | ||
| 5/1/2016 | Price change | $329,000-1.8%$107/sqft |
Source: MERCK TEAM REALTY, INC. #283425 Report a problem | ||
| 2/26/2016 | Listed for sale | $334,900$109/sqft |
Source: MERCK TEAM REALTY, INC. #283425 Report a problem | ||
Public tax history
| Year | Property taxes | Tax assessment |
|---|---|---|
| 2025 | $3,328 +1.6% | $28,597 |
| 2024 | $3,275 +1.1% | $28,597 +1% |
| 2023 | $3,239 +1.3% | $28,305 |
| 2022 | $3,196 | $28,305 |
| 2021 | $3,196 | $28,305 +12.6% |
| 2020 | $3,196 +13.2% | $25,135 |
| 2019 | $2,824 -1.7% | $25,135 |
| 2018 | $2,874 +1.8% | $25,135 |
| 2017 | $2,824 | $25,135 +1.7% |
| 2016 | $2,824 +6.6% | $24,727 |
| 2015 | $2,650 | $24,727 |
| 2014 | $2,650 +2% | $24,727 |
| 2013 | $2,597 +6.1% | $24,727 |
| 2012 | $2,449 +3.9% | $24,727 |
| 2011 | $2,356 -7.2% | $24,727 -6.4% |
| 2010 | $2,538 | $26,418 |
| 2009 | $2,538 +295.7% | $26,418 +340.3% |
| 2008 | $641 +11.2% | $6,000 |
| 2007 | $577 +99.8% | -- |
| 2006 | $289 | -- |
Find assessor info on the county website
Neighborhood: 39208
Nearby homes
- $330,1003 bd3 ba2.1k sqft108 Asbury Park Dr, Pearl, MS 39208Off Market
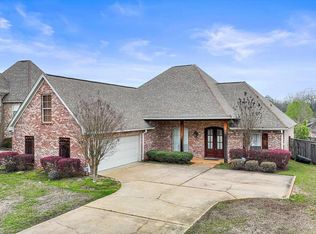
- $369,8003 bd2 ba2.4k sqft112 Asbury Park Dr, Pearl, MS 39208Off Market
- $337,4003 bd4 ba2.1k sqft106 Asbury Park Dr, Pearl, MS 39208Off Market
- $366,5004 bd3 ba2.2k sqft511 Asbury Lane Dr, Pearl, MS 39208Off Market

- $372,0004 bd3 ba2.1k sqft513 Asbury Lane Dr, Pearl, MS 39208Off Market
- $375,5004 bd3 ba2.1k sqft509 Asbury Lane Dr, Pearl, MS 39208Off Market
- $360,1004 bd3 ba2.1k sqft104 Asbury Park Dr, Pearl, MS 39208Off Market
- $350,7003 bd2 ba2.4k sqft114 Asbury Park Dr, Pearl, MS 39208Off Market
Nearby schools
GreatSchools rating
- 6/10Pearl Upper SchoolGrades: 4-5Distance: 3.7 mi
- 4/10Pearl Junior High SchoolGrades: 6-8Distance: 4.4 mi
- 8/10Pearl High SchoolGrades: 9-12Distance: 3.9 mi
Schools provided by the listing agent
- Elementary: Pearl Lower
- Middle: Pearl
- High: Pearl
Source: MLS United. This data may not be complete. We recommend contacting the local school district to confirm school assignments for this home.
- Mississippi
- Rankin County
- Pearl
- 39208
- 110 Asbury Park Dr
Nearby cities
Nearby zip codes
Other Pearl Topics
