Skip main navigation
Sold for $489,000
  • $489,000

    110 Aspen Ln, Seven Fields, PA 16046

    2beds
    2,375sqft
    Townhouse
    Built in 2001
    4,486.68 Square Feet Lot
    $489,000 Zestimate®
    $206/sqft
    $2,823 Estimated rent

    Home value

    $489,000

    $465,000 - $513,000

    $2,823/mo

    Zestimate® history
    Loading
    Loading...

    Owner options

    List your home for rent

    $2,823/mo

    Rent Zestimate®

    Find your next renter with Zillow Rental Manager. Plus, with online applications, you can quickly screen prospective tenants – for free.

    Learn more

    $2,823/mo

    Rent Zestimate®

    Refinance and save

    $3,455/mo

    Est. payment

    Refinancing to a lower rate could help reduce your monthly payments and save thousands over the life of the loan.

    See today's rates

    $3,455/mo

    Est. payment

    Explore your selling options

    Work with a Zillow partner agent

    Leverage their expertise and Zillow's premium Showcase listings to get your home seen by more buyers.

    Get started

    List with your own agent

    Get your home in front of millions of buyers by listing it on Zillow.

    Learn how to do it

    Sell it yourself

    Take full control of how buyers see your home on Zillow by listing For Sale by Owner (FSBO).

    List your home

    What's special

    Gas log fireplaceLovely guest bedroomLuxurious primary suiteUpdated chandelierAbundant white cabinetsPlentiful windowsCathedral ceiling
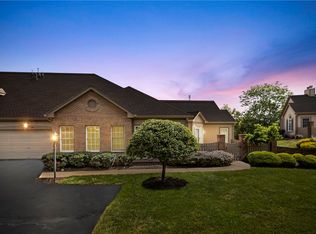
    Welcome to this stunning townhome in the pristine community of Hawthorne Commons, offering maintenance-free living and an easy walk to the swimming pool and clubhouse! Step into the cheerful living room with plentiful windows, a cathedral ceiling and gas log fireplace, enhanced by custom Plantation shutters throughout the home. The elegant kitchen features abundant white cabinets, granite countertops, and a dining nook conveniently connected to the family room, while the formal dining room impresses with a tray ceiling and updated chandelier. Upstairs, the luxurious primary suite includes a sitting area, designer bathroom, and a massive custom closet. A lovely guest bedroom, an office/den, and an updated full bath complete the main level. An expansive finished lower-level game room and powder room provide ample space for family, friends and entertainment. Complete with a long list of thoughtful updates throughout, this home is as beautiful as it is functional! Don't miss this one!

    Zillow last checked:

    Listing updated:

    Listed by:

    Denise Perry 724-776-3686,

    BERKSHIRE HATHAWAY THE PREFERRED REALTY

    Bought with:

    Erin Berg

    BERKSHIRE HATHAWAY THE PREFERRED REALTY

    Source: WPMLS,MLS#: 1725877MLS LogoOriginating MLS: West Penn Multi-List

    Facts & features

    Interior

    Bedrooms & bathrooms
    • Bedrooms: 2
    • Bathrooms: 3
    • Full bathrooms: 2
    • 1/2 bathrooms: 1
    Primary bedroom
    • Level: Upper
    • Dimensions: 18x14
    Bedroom 2
    • Level: Main
    • Dimensions: 13x17
    Bonus room
    • Level: Upper
    • Dimensions: 13x14
    Den
    • Level: Main
    • Dimensions: 13x11
    Dining room
    • Level: Main
    • Dimensions: 15x12
    Entry foyer
    • Level: Main
    • Dimensions: 7x6
    Family room
    • Level: Main
    • Dimensions: 15x14
    Game room
    • Level: Lower
    • Dimensions: 15x20
    Game room
    • Level: Lower
    • Dimensions: 15x20
    Kitchen
    • Level: Main
    • Dimensions: 16x14
    Laundry
    • Level: Main
    • Dimensions: 8x9
    Living room
    • Level: Main
    • Dimensions: 18x13
    Heating
    • Gas
    Cooling
    • Central Air, Electric
    Appliances
    • Included: Some Electric Appliances, Dishwasher, Disposal, Microwave, Refrigerator, Stove
    Features
    • Wet Bar, Jetted Tub, Kitchen Island, Pantry, Window Treatments
    • Flooring: Ceramic Tile, Hardwood, Carpet
    • Windows: Multi Pane, Screens, Window Treatments
    • Basement: Finished,Walk-Up Access
    • Number of fireplaces: 1
    • Fireplace features: Gas Log
    Interior area
    • Total structure area: 2,375
    • Total interior livable area: 2,375 sqft

    Property

    Parking
    • Total spaces: 2
    • Parking features: Built In, Garage Door Opener
    • Has attached garage: Yes
    Features
    • Levels: Two
    • Stories: 2
    • Pool features: Pool
    • Has spa: Yes
    Lot
    • Size: 4,486 sqft
    • Dimensions: 0.103
    Details
    • Parcel number: 505S4C16C0000

    Construction

    Type & style
    • Home type: Townhouse
    • Architectural style: Colonial,Two Story
    • Property subtype: Townhouse
    Materials
    • Brick, Cedar
    • Roof: Asphalt
    Condition
    • Resale
    • Year built: 2001
    Details
    • Warranty included: Yes

    Utilities & green energy

    • Sewer: Public Sewer
    • Water: Public

    Community & neighborhood

    Location
    • Region: Seven Fields
    • Subdivision: Hawthorne Commons

    HOA & financial

    HOA
    • Has HOA: Yes
    • HOA fee: $370 monthly

    Price history

    DateEventPrice
    6/15/2026Sold$489,000-2%$206/sqft
    Source: WPMLS #1725877 Report a problem
    6/15/2026Pending sale$499,000$210/sqft
    Source: WPMLS #1725877 Report a problem
    5/2/2026Contingent$499,000$210/sqft
    Source: WPMLS #1725877 Report a problem
    11/21/2025Price change$499,000-3.1%$210/sqft
    Source: WPMLS #1725877 Report a problem
    11/12/2025Price change$515,000-1.9%$217/sqft
    Source: WPMLS #1725877 Report a problem
    10/17/2025Listed for sale$525,000+35.8%$221/sqft
    Source: WPMLS #1725877 Report a problem
    3/3/2020Sold$386,500-3.4%$163/sqft
    Source: WPMLS #1408823 Report a problem
    8/8/2019Pending sale$399,900$168/sqft
    Source: RE/MAX SELECT REALTY #1408823 Report a problem
    7/21/2019Listed for sale$399,900+61.8%$168/sqft
    Source: RE/MAX SELECT REALTY #1408823 Report a problem
    8/21/2012Listing removed$2,300$1/sqft
    Source: RE/MAX Select Realty #925998 Report a problem
    8/15/2012Price change$2,300+1.1%$1/sqft
    Source: RE/MAX Select Realty #925998 Report a problem
    7/21/2012Listed for rent$2,275$1/sqft
    Source: RE/MAX Select Realty #925998 Report a problem
    9/25/2001Sold$247,100$104/sqft
    Source: Public Record Report a problem

    Public tax history

    YearProperty taxesTax assessment
    2025$5,909 +3.2%$33,110
    2024$5,726 +3.2%$33,110
    2023$5,550 +1.5%$33,110
    2022$5,466 $33,110
    2021$5,466 +1.6%$33,110
    2020$5,381 +30.1%$33,110
    2019$4,137 -22.2%$33,110
    2018$5,318 +363.9%$33,110
    2017$1,146 -9.1%$33,110
    2016$1,261 +87.9%$33,110
    2015$671 $33,110
    2014$671 $33,110
    2013$671 +5.1%$33,110
    2012$639 $33,110
    2011$639 $33,110
    2010$639 $33,110
    2009$639 +5%$33,110 +33.3%
    2008$608 -26.9%$24,833
    2005$832 -71.5%$24,833
    2004$2,920 +298.6%$24,833
    2003$733 $24,833
    2002$733 $24,833

    Find assessor info on the county website

    Neighborhood: 16046

    Nearby schools

    GreatSchools rating
    Schools provided by the listing agent
    • District: Seneca Valley

    Source: WPMLS. This data may not be complete. We recommend contacting the local school district to confirm school assignments for this home.

    Get pre-qualified for a loan
    At Zillow Home Loans, we can pre-qualify you in as little as 5 minutes with no impact to your credit score.

    An equal housing lender. NMLS #10287.

    Sell for more on Zillow
    Get a Zillow Showcase℠ listing at no additional cost and you could sell for .
    $489,000
    2% more
    +$9,780
    With Zillow Showcase(estimated)
    $498,780