Skip main navigation
Closed
  • Listed by: Integrity Realty STL • Jennifer E Bahr • Contact: 636-789-1430
    Bought with: DRG - Delhougne Realty Group
    Price Unknown

    110 Aspencade Cir, Saint Peters, MO 63376

    3beds
    1,308sqft
    Single Family Residence
    Built in 1991
    0.25 Acres Lot
    $330,000 Zestimate®
    $--/sqft
    $2,245 Estimated rent

    Home value

    $330,000

    $310,000 - $350,000

    $2,245/mo

    Zestimate® history
    Loading
    Loading...

    Owner options

    List your home for rent

    $2,245/mo

    Rent Zestimate®

    Find your next renter with Zillow Rental Manager. Plus, with online applications, you can quickly screen prospective tenants – for free.

    Learn more

    $2,245/mo

    Rent Zestimate®

    Refinance and save

    $100/mo

    Est. payment

    Refinancing to a lower rate could help reduce your monthly payments and save thousands over the life of the loan.

    See today's rates

    $100/mo

    Est. payment

    Explore your selling options

    Work with a Zillow partner agent

    Leverage their expertise and Zillow's premium Showcase listings to get your home seen by more buyers.

    Get started

    List with your own agent

    Get your home in front of millions of buyers by listing it on Zillow.

    Learn how to do it

    Sell it yourself

    Take full control of how buyers see your home on Zillow by listing For Sale by Owner (FSBO).

    List your home

    What's special

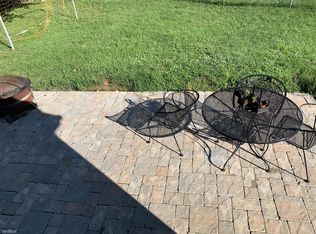
    Exceptionally generous fenced backyardFresh paintUpdated flooringUpdated showerHuge deck
    A rare find at this price point, with the yard, deck, layout, and flexible space buyers are hoping for. This 3-bedroom, 2-bath home offers an exceptionally generous fenced backyard and a huge deck that make outdoor living the standout feature, with room to entertain, garden, play, let pets run, or simply enjoy extra breathing room. Inside, the layout adds practical appeal with a main-floor primary bedroom and full bath nearby, plus two additional bedrooms upstairs with a second full bath featuring an updated shower. The main living area feels warm and comfortable with updated flooring, fresh paint, and a fireplace, while the kitchen and dining area connect easily to the deck and backyard. The partially finished walk-out lower level adds valuable flexibility for a rec room, home office, workout area, hobby space, or second hangout zone. With a 2-car attached garage, roof replaced in 2020, and a convenient location near shopping, dining, everyday amenities, and area schools, this home offers a compelling combination of value, space, and lifestyle.

    Zillow last checked:

    Listing updated:

    Listed by:

    Jennifer E Bahr 636-789-1430,

    Integrity Realty STL,

    Michele R Wilkes 479-685-1023,

    Integrity Realty STL

    Bought with:

    Jennifer L LaBarge, 2025028605

    DRG - Delhougne Realty Group

    Source: MARIS,MLS#: 26031450MLS LogoOriginating MLS: St. Charles County Association of REALTORS

    Facts & features

    Interior

    Bedrooms & bathrooms
    • Bedrooms: 3
    • Bathrooms: 2
    • Full bathrooms: 2
    • Main level bathrooms: 1
    Heating
    • Forced Air, Natural Gas
    Cooling
    • Ceiling Fan(s), Central Air
    Features
    • Flooring: Luxury Vinyl
    • Basement: Unfinished
    • Number of fireplaces: 1
    Interior area
    • Total structure area: 1,308
    • Total interior livable area: 1,308 sqft
    • Finished area above ground: 1,308

    Property

    Parking
    • Total spaces: 2
    • Parking features: Garage - Attached
    • Attached garage spaces: 2
    Features
    • Levels: Two
    • Fencing: Chain Link
    Lot
    • Size: 0.25 Acres
    • Features: Corner Lot, Cul-De-Sac, Front Yard, Landscaped, Level, Private, Some Trees
    Details
    • Parcel number: 200616762000146.0000000
    • Special conditions: Standard

    Construction

    Type & style
    • Home type: SingleFamily
    • Architectural style: Traditional
    • Property subtype: Single Family Residence
    Materials
    • Vinyl Siding
    • Roof: Architectural Shingle
    Condition
    • Year built: 1991

    Utilities & green energy

    • Electric: Ameren
    • Sewer: Public Sewer
    • Water: Public
    • Utilities for property: Cable Available, Electricity Connected, Phone Available, Sewer Connected, Water Connected

    Community & HOA

    Community
    • Subdivision: Aspen Pt #2
    HOA
    • Has HOA: Yes
    • Amenities included: None
    • Services included: Common Area Maintenance
    • HOA fee: $100 annually
    • HOA name: Aspen Pointe
    Location
    • Region: Saint Peters

    Financial & listing details

    • Tax assessed value: $263,882
    • Annual tax amount: $3,229
    • Date on market: 5/28/2026
    • Cumulative days on market: 5 days
    • Listing terms: Cash,Conventional,FHA,Private,Special Funding,VA Loan
    • Ownership: Private
    • Electric utility on property: Yes

    Price history

    DateEventPrice
    7/1/2026Sold--
    Source: MARIS #26031450 Report a problem
    6/3/2026Pending sale$329,900$252/sqft
    Source: MARIS #26031450 Report a problem
    5/28/2026Listed for sale$329,900$252/sqft
    Source: MARIS #26031450 Report a problem
    11/15/2004Sold--
    Source: Public Record Report a problem

    Public tax history

    YearProperty taxesTax assessment
    2025$3,229 +5.5%$50,138 +8.6%
    2024$3,062 0%$46,150
    2023$3,063 +19.6%$46,150 +28.8%
    2022$2,562 $35,840
    2021-- $35,840 +7.1%
    2020-- $33,451
    2019$2,317 $33,451 +11.9%
    2018$2,317 +1.5%$29,905
    2017$2,282 +7.7%$29,905 +8.2%
    2016$2,118 +7.6%$27,648
    2015$1,970 +4.5%$27,648 +6.2%
    2014$1,886 $26,035
    2013-- $26,035 -8%
    2012-- $28,300 -5.5%
    2011-- $29,940
    2010-- $29,940
    2009-- $29,940 -4.2%
    2008-- $31,260 -80.6%
    2007-- $161,420
    2006-- $161,420
    2005-- $161,420 +27.8%
    2004-- $126,300
    2003-- $126,300
    2002-- --
    2001-- --
    Find assessor info on the county website

    Neighborhood: 63376

    Nearby schools

    GreatSchools rating
    Schools provided by the listing agent
    • Elementary: Progress South Elem.
    • Middle: Ft. Zumwalt South Middle
    • High: Ft. Zumwalt South High

    Source: MARIS. This data may not be complete. We recommend contacting the local school district to confirm school assignments for this home.

    Get a cash offer in 3 minutes
    Find out how much your home could sell for in as little as 3 minutes with a no-obligation cash offer.
    Estimated market value
    $330,000
    Get a cash offer in 3 minutes
    Find out how much your home could sell for in as little as 3 minutes with a no-obligation cash offer.
    Estimated market value
    $330,000