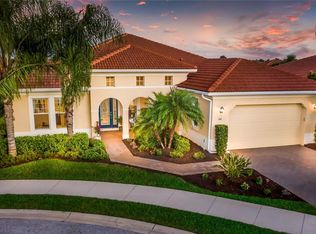
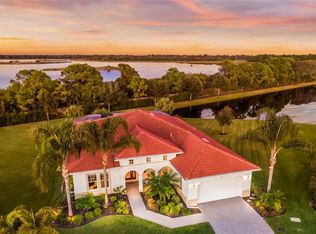
Situated on a spacious cul-de-sac lot, this 2,639-square-foot home offers a functional and comfortable layout with a picturesque lake and preserve view. Filled with natural light and built in 2012, the home is equipped with impact windows and doors throughout, providing added peace of mind for hurricane protection. It features 4 bedrooms, 3 bathrooms, an eat-in kitchen, formal dining room, and a gas-equipped kitchen. The private lanai is perfect for outdoor entertaining, relaxing by the pool, making lasting family memories, or simply enjoying a good book. The Venetian Golf & River Club is a nature-filled, amenity-rich community that embraces the motto “Where Living is an Art.” Residents have access to a variety of amenities, including a community pool, lap pool, tiki bar, private dining, golf, tennis, pickleball, a fitness center, and many opportunities to connect with neighbors through planned community events. Conveniently located, the community offers easy access to Gulf Coast beaches, The Legacy Trail, parks, fine dining, shopping, arts, theater, entertainment, and world-class fishing. Venice, Wellen Park, Sarasota, and UTC are just a short drive away. Don’t miss out on the opportunity to experience this exceptional home—contact your Realtor today to schedule a private showing.
Sold for $850,000
$850,000
110 ASTI COURT, NORTH VENICE, FL 34275
3beds
2,639sqft
Single Family Residence
Built in 2012
0.4 Acres Lot
$804,500 Zestimate®
$322/sqft
$5,347 Estimated rent
Home value
$804,500
$724,000 - $893,000
$5,347/mo
Zestimate® history
Owner options
List your home for rent
$5,347/mo
Rent Zestimate®
Find your next renter with Zillow Rental Manager. Plus, with online applications, you can quickly screen prospective tenants – for free.
$5,347/mo
Rent Zestimate®
Refinance and save
$5,620/mo
Est. payment
Refinancing to a lower rate could help reduce your monthly payments and save thousands over the life of the loan.
$5,620/mo
Est. payment
Explore your selling options
Work with a Zillow partner agent
Leverage their expertise and Zillow's premium Showcase listings to get your home seen by more buyers.
Get startedList with your own agent
Get your home in front of millions of buyers by listing it on Zillow.
Learn how to do itSell it yourself
Take full control of how buyers see your home on Zillow by listing For Sale by Owner (FSBO).
List your homeWhat's special
Private lanaiFilled with natural lightGas-equipped kitchenFormal dining roomImpact windows and doorsEat-in kitchenRelaxing by the pool
Zillow last checked:
Listing updated:
Listed by:
William Kelly 941-685-4224,
THE REAL ESTATE STORE 941-685-4224
Bought with:
Colleen Stone, 3282797
HOMESMART
Source: Stellar MLS,MLS#: A4638750 Originating MLS: Sarasota - Manatee
Originating MLS: Sarasota - Manatee
Facts & features
Interior
Bedrooms & bathrooms
- Bedrooms: 3
- Bathrooms: 3
- Full bathrooms: 3
Primary bedroom
- Features: Built-In Shower Bench, Walk-In Closet(s)
- Level: First
- Area: 208 Square Feet
- Dimensions: 13x16
Bedroom 2
- Features: Built-in Closet
- Level: First
- Area: 120 Square Feet
- Dimensions: 10x12
Bedroom 3
- Features: Built-in Closet
- Level: First
- Area: 120 Square Feet
- Dimensions: 10x12
Bedroom 4
- Features: Built-in Closet
- Level: First
- Area: 110 Square Feet
- Dimensions: 10x11
Balcony porch lanai
- Level: First
- Area: 200 Square Feet
- Dimensions: 20x10
Dinette
- Level: First
- Area: 70 Square Feet
- Dimensions: 10x7
Dining room
- Level: First
- Area: 132 Square Feet
- Dimensions: 12x11
Great room
- Level: First
- Area: 360 Square Feet
- Dimensions: 20x18
Kitchen
- Level: First
- Area: 108 Square Feet
- Dimensions: 9x12
Laundry
- Level: First
- Area: 60 Square Feet
- Dimensions: 10x6
Heating
- Electric, Natural Gas
Cooling
- Central Air, Zoned
Appliances
- Included: Dishwasher, Dryer, Microwave, Range, Refrigerator, Tankless Water Heater, Washer
- Laundry: Gas Dryer Hookup, Laundry Room
Features
- Crown Molding, High Ceilings, Open Floorplan, Split Bedroom
- Flooring: Carpet, Ceramic Tile, Laminate
- Doors: Sliding Doors
- Has fireplace: No
Interior area
- Total structure area: 3,589
- Total interior livable area: 2,639 sqft
Property
Parking
- Total spaces: 2
- Parking features: Garage - Attached
- Attached garage spaces: 2
- Details: Garage Dimensions: 20x21
Features
- Levels: One
- Stories: 1
- Exterior features: Irrigation System, Sidewalk
- Has private pool: Yes
- Pool features: In Ground
Lot
- Size: 0.4 Acres
Details
- Parcel number: 0373080450
- Zoning: PUD
- Special conditions: None
Construction
Type & style
- Home type: SingleFamily
- Property subtype: Single Family Residence
Materials
- Block, Concrete, Stucco
- Foundation: Slab
- Roof: Tile
Condition
- New construction: No
- Year built: 2012
Utilities & green energy
- Sewer: Public Sewer
- Water: None
- Utilities for property: Cable Connected, Fiber Optics, Natural Gas Connected, Water Connected
Community & HOA
Community
- Pet fee: $0 monthly
- Subdivision: VENETIAN GOLF & RIV CLUB PH 4D
HOA
- Has HOA: Yes
- HOA fee: $112 monthly
- HOA name: Raymond Juan
- HOA phone: 941-488-9200
Location
- Region: North Venice
Financial & listing details
- Price per square foot: $322/sqft
- Tax assessed value: $649,200
- Annual tax amount: $10,224
- Date on market: 2/4/2025
- Cumulative days on market: 20 days
- Ownership: Fee Simple
- Total actual rent: 0
- Road surface type: Paved
Price history
| Date | Event | Price |
|---|---|---|
| 4/21/2025 | Sold | $850,000-3.4%$322/sqft |
Source:  Stellar MLS #A4638750 Report a problem Stellar MLS #A4638750 Report a problem | ||
| 2/25/2025 | Pending sale | $879,900$333/sqft |
Source: Stellar MLS #A4638750 Report a problem | ||
| 2/18/2025 | Price change | $879,900-2.1%$333/sqft |
Source: Stellar MLS #A4638750 Report a problem | ||
| 2/4/2025 | Listed for sale | $899,000+144.3%$341/sqft |
Source: Stellar MLS #A4638750 Report a problem | ||
| 1/15/2013 | Sold | $368,000$139/sqft |
Source: Public Record Report a problem | ||
Public tax history
| Year | Property taxes | Tax assessment |
|---|---|---|
| 2025 | $10,436 +2.1% | $456,273 +2.9% |
| 2024 | $10,225 -8.5% | $443,414 +3% |
| 2023 | $11,176 +12.1% | $430,499 +3% |
| 2022 | $9,971 -1.7% | $417,960 +3% |
| 2021 | $10,147 +0.6% | $405,786 +1.4% |
| 2020 | $10,082 +1.9% | $400,183 +2.3% |
| 2019 | $9,894 | $391,186 +1.9% |
| 2018 | $9,894 +2.2% | $383,892 +2.1% |
| 2017 | $9,677 +7.4% | $375,996 -15.2% |
| 2016 | $9,012 -2.1% | $443,300 +10.4% |
| 2015 | $9,203 +2.4% | $401,700 +24.7% |
| 2014 | $8,990 +0.7% | $322,200 |
| 2013 | $8,930 +206.8% | $322,200 +267.8% |
| 2012 | $2,911 +15.6% | $87,600 +1.5% |
| 2011 | $2,518 -5.4% | $86,300 -12.4% |
| 2010 | $2,663 -37.1% | $98,500 -23.5% |
| 2009 | $4,232 | $128,800 -37.4% |
| 2008 | $4,232 +0.4% | $205,900 +0.7% |
| 2007 | $4,216 | $204,400 -19.5% |
| 2006 | -- | $253,800 |
Find assessor info on the county website
Neighborhood: 34275
Nearby homes
- $722,5004 bd4 ba2.4k sqft106 Asti Ct, North Venice, FL 34275Off Market
- $759,9003 bd3 ba2.4k sqft113 Asti Ct, North Venice, FL 34275Off Market
- $740,3003 bd2 ba2.4k sqft102 Asti Ct, North Venice, FL 34275Off Market
- $945,8004 bd4 ba2.7k sqft109 Asti Ct, North Venice, FL 34275Off Market

- $828,8003 bd3 ba2.4k sqft105 Asti Ct, North Venice, FL 34275Off Market
- $---- bd-- ba-- sqft105 Asti Ct, Nokomis, FL 34275Off Market
- $806,9003 bd4 ba2.7k sqft101 Asti Ct, North Venice, FL 34275Off Market
- $773,7004 bd4 ba2.9k sqft286 Martellago Dr, North Venice, FL 34275Off Market
Nearby schools
GreatSchools rating
- 8/10Laurel Nokomis SchoolGrades: PK-8Distance: 3.1 mi
- 7/10Venice Senior High SchoolGrades: 9-12Distance: 5.5 mi
Schools provided by the listing agent
- Elementary: Laurel Nokomis Elementary
- Middle: Laurel Nokomis Middle
- High: Venice Senior High
Source: Stellar MLS. This data may not be complete. We recommend contacting the local school district to confirm school assignments for this home.
Get a cash offer in 3 minutes
Find out how much your home could sell for in as little as 3 minutes with a no-obligation cash offer.
Estimated market value
$804,500
Get a cash offer in 3 minutes
Find out how much your home could sell for in as little as 3 minutes with a no-obligation cash offer.
Estimated market value
$804,500
- Florida
- Sarasota County
- Nokomis
- 34275
- 110 ASTI COURT
Nearby cities
Nearby zip codes
Other Nokomis Topics
