Located in a secluded 25-home enclave, this beautifully maintained home sits on one of the best lots in the neighborhood—a generous ½ acre at the end of a quiet cul-de-sac, backing to HOA common area and woods for privacy. You’ll be pleasantly surprised by the large primary suite, the bay window bump out is perfect for a reading nook or a home office. Separate closets, separate vanities, a fully tiled shower and soaking tub round out this beautiful owner’s suite. The cherry on top is the screened in deck overlooking a large fenced backyard(room for a pool) with a stacked stone firepit. Inside, the thoughtful floor plan includes minimal steps into the home from the garage, a convenient side-entry garage, and a main-floor en-suite secondary bedroom & bath—ideal for privacy, generational living, or guest accommodations. The two generously sized bedrooms upstairs have walk in closets and the bonus room with closet could be a 5th bedroom if needed. A unique feature is the garage at the back of the house. Park the boat, jet skis, set up a workshop or use for additional storage. It has a 12x18 concrete pad. Those whose focus is on school choice, will love the highly sought-after schools: Lakeview Elementary, Mt. Juliet Middle, and Green Hill High. Additional features include underground utilities and for the lake enthusiasts, you'll be 3 minutes from Cedar Creek Marina. Shopping, medical and many other services are close by.
Closed
Zillow last checked:
Listing updated:
Bought with:
Clarissa Eden, 347310
Benchmark Realty, LLC
Ginny Newell, 313349
Benchmark Realty, LLC
Source: RealTracs MLS as distributed by MLS GRID,MLS#: 2890960
Price history
| Date | Event | Price |
|---|---|---|
| 6/16/2025 | Sold | $765,000+2%$246/sqft |
Source:  RealTracs MLS as distributed by MLS GRID #2890960 Report a problem RealTracs MLS as distributed by MLS GRID #2890960 Report a problem | ||
| 6/9/2025 | Pending sale | $750,000$241/sqft |
Source: RealTracs MLS as distributed by MLS GRID #2890960 Report a problem | ||
| 5/27/2025 | Contingent | $750,000$241/sqft |
Source: RealTracs MLS as distributed by MLS GRID #2890960 Report a problem | ||
| 5/24/2025 | Listed for sale | $750,000+5.6%$241/sqft |
Source: RealTracs MLS as distributed by MLS GRID #2890960 Report a problem | ||
| 12/28/2022 | Sold | $710,000-5.2%$228/sqft |
Source: RealTracs MLS as distributed by MLS GRID #2458403 Report a problem | ||
| 11/28/2022 | Contingent | $749,000$241/sqft |
Source: RealTracs MLS as distributed by MLS GRID #2458403 Report a problem | ||
| 11/12/2022 | Listed for sale | $749,000$241/sqft |
Source: RealTracs MLS as distributed by MLS GRID #2458403 Report a problem | ||
| 11/12/2022 | Listing removed | -- |
Source: RealTracs MLS as distributed by MLS GRID #2439164 Report a problem | ||
| 11/7/2022 | Listed for sale | $749,000$241/sqft |
Source: RealTracs MLS as distributed by MLS GRID #2439164 Report a problem | ||
| 10/22/2022 | Contingent | $749,000$241/sqft |
Source: RealTracs MLS as distributed by MLS GRID #2439164 Report a problem | ||
| 9/16/2022 | Listed for sale | $749,000+80.5%$241/sqft |
Source: RealTracs MLS as distributed by MLS GRID #2439164 Report a problem | ||
| 5/5/2017 | Sold | $415,000+591.7%$133/sqft |
Source: Public Record Report a problem | ||
| 10/28/2014 | Sold | $60,000$19/sqft |
Source: Public Record Report a problem | ||
Nearby homes
- $345,600-- bd-- ba-- sqft112 Augusta Dr, Mount juliet, TN 37122Off Market
- $800,0004 bd3 ba3.8k sqft211 Ridgeview Preserve Dr, Mount Juliet, TN 37122Sold
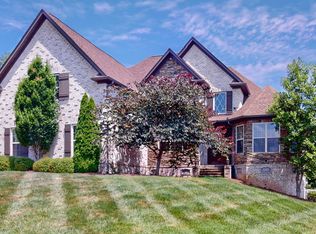
- $339,500-- bd-- ba-- sqftRidgeview Preserve Dr, Mount juliet, TN 37122Off Market
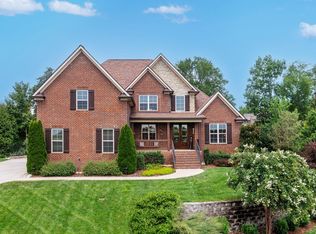
- $874,2004 bd3 ba3.2k sqft209 Ridgeview Preserve Dr, Mount Juliet, TN 37122Off Market
Get a cash offer in 3 minutes
Find out how much your home could sell for in as little as 3 minutes with a no-obligation cash offer.
Estimated market value
$768,100
