Skip main navigation
Closed
  • $740,000

    110 Aurora Dr, Asheville, NC 28805

    3beds
    2,282sqft
    Single Family Residence
    Built in 1967
    0.17 Acres Lot
    $726,700 Zestimate®
    $324/sqft
    $2,298 Estimated rent

    Home value

    $726,700

    $669,000 - $792,000

    $2,298/mo

    Zestimate® history
    Loading
    Loading...

    Owner options

    List your home for rent

    $2,298/mo

    Rent Zestimate®

    Find your next renter with Zillow Rental Manager. Plus, with online applications, you can quickly screen prospective tenants – for free.

    Learn more

    $2,298/mo

    Rent Zestimate®

    Refinance and save

    $4,297/mo

    Est. payment

    Refinancing to a lower rate could help reduce your monthly payments and save thousands over the life of the loan.

    See today's rates

    $4,297/mo

    Est. payment

    Explore your selling options

    Work with a Zillow partner agent

    Leverage their expertise and Zillow's premium Showcase listings to get your home seen by more buyers.

    Get started

    List with your own agent

    Get your home in front of millions of buyers by listing it on Zillow.

    Learn how to do it

    Sell it yourself

    Take full control of how buyers see your home on Zillow by listing For Sale by Owner (FSBO).

    List your home

    What's special

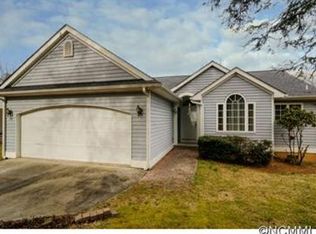
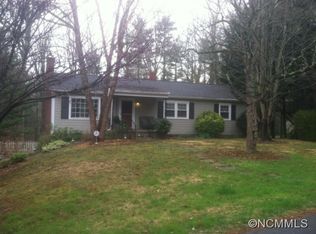
    Welcome to this thoughtfully renovated one-story home with a finished basement, perfectly situated in the highly desirable Kenilworth neighborhood of Asheville. While the exterior may appear unassuming, step inside and you’ll discover a stylish, light-filled interior designed for modern living and effortless comfort. The main level features brand-new light hardwood floors that flow seamlessly throughout the living spaces, creating an open and inviting feel. At the heart of the home is a fully updated kitchen, complete with sleek quartz countertops, an oversized island, a coffee bar, and stainless appliances—perfect for everyday living as well as entertaining. The adjoining dining and living areas are filled with natural light. The spacious primary suite is a true retreat, boasting a spa-like bath with a soaking tub, a walk-in tile shower, and an expansive closet and opens directly to a massive covered back deck, overlooking a private backyard oasis ideal for gatherings or quiet relaxation. Two additional bedrooms and a beautifully updated full bath complete the main level, offering comfort and flexibility. The finished basement provides even more living space, including a second living area, a large bonus room, a full bath, and a dedicated laundry room. With its own separate entrance, this level is ideal for guests, extended family, or potential income opportunities. Every detail has been considered in this move-in-ready home, combining character, function, and style. Located just minutes from downtown Asheville, Mission Hospital, shopping, dining, and all the vibrancy the city has to offer, this property places you in the heart of one of Asheville’s most established and convenient neighborhoods. Don’t be fooled by its modest exterior—this Kenilworth gem is packed with upgrades and space you won’t want to miss. All the work has been done; simply move in and enjoy the best of Asheville living.

    Zillow last checked:

    Listing updated:

    Listed by:

    Lori Ledford loriledfordrealtor@gmail.com,

    Coldwell Banker Advantage

    Bought with:

    Beth Zabriskie

    Homesource Realty INC

    Source: Canopy MLS as distributed by MLS GRID,MLS#: 4306684MLS Logo

    Facts & features

    Interior

    Bedrooms & bathrooms
    • Bedrooms: 3
    • Bathrooms: 3
    • Full bathrooms: 3
    • Main level bedrooms: 3
    Primary bedroom
    • Features: En Suite Bathroom, Garden Tub, Walk-In Closet(s)
    • Level: Main
    Bedroom s
    • Level: Main
    Bedroom s
    • Level: Main
    Bathroom full
    • Features: Garden Tub
    • Level: Main
    Bathroom full
    • Level: Main
    Bathroom full
    • Level: Basement
    Other
    • Level: Basement
    Dining area
    • Level: Main
    Kitchen
    • Features: Kitchen Island
    • Level: Main
    Living room
    • Level: Main
    Heating
    • Natural Gas
    Cooling
    • Central Air, Electric
    Appliances
    • Included: Dishwasher, Electric Range, Refrigerator
    • Laundry: In Basement, Laundry Room
    Features
    • Flooring: Carpet, Tile, Wood
    • Basement: Exterior Entry,Full,Interior Entry,Storage Space,Walk-Out Access,Walk-Up Access
    • Fireplace features: Gas Vented
    Interior area
    • Total structure area: 1,778
    • Total interior livable area: 2,282 sqft
    • Finished area above ground: 1,778
    • Finished area below ground: 504

    Property

    Parking
    • Total spaces: 1
    • Parking features: Driveway, Attached Garage, Garage Faces Front, Garage on Main Level
    • Attached garage spaces: 1
    • Has uncovered spaces: Yes
    Features
    • Levels: One
    • Stories: 1
    • Patio & porch: Covered, Deck, Rear Porch
    • Exterior features: Fire Pit
    Lot
    • Size: 0.17 Acres
    • Features: Level, Wooded
    Details
    • Parcel number: 964896192400000
    • Zoning: RM6
    • Special conditions: Standard

    Construction

    Type & style
    • Home type: SingleFamily
    • Architectural style: Traditional
    • Property subtype: Single Family Residence
    Materials
    • Stone, Wood
    Condition
    • New construction: No
    • Year built: 1967

    Utilities & green energy

    • Sewer: Public Sewer
    • Water: City

    Community & HOA

    Community
    • Subdivision: Kenilworth
    Location
    • Region: Asheville

    Financial & listing details

    • Price per square foot: $324/sqft
    • Tax assessed value: $354,900
    • Annual tax amount: $3,508
    • Date on market: 9/26/2025
    • Cumulative days on market: 184 days
    • Listing terms: Cash,Conventional
    • Road surface type: Asphalt, Paved

    Price history

    DateEventPrice
    8/23/2026Listing removed$2,950$1/sqft
    Source: Zillow Rentals Report a problem
    8/20/2026Listed for rent$2,950$1/sqft
    Source: Zillow Rentals Report a problem
    1/30/2026Sold$740,000-7.4%$324/sqft
    Source: Canopy MLS as distributed by MLS GRID #4306684 Report a problem
    9/26/2025Listed for sale$799,000$350/sqft
    Source: Canopy MLS as distributed by MLS GRID #4306684 Report a problem
    9/24/2025Listing removed$799,000$350/sqft
    Source: Canopy MLS as distributed by MLS GRID #4267506 Report a problem
    8/28/2025Price change$799,000-1.8%$350/sqft
    Source: Canopy MLS as distributed by MLS GRID #4267506 Report a problem
    8/2/2025Price change$814,000-1.8%$357/sqft
    Source: Canopy MLS as distributed by MLS GRID #4267506 Report a problem
    6/5/2025Listed for sale$829,000+159.1%$363/sqft
    Source: Canopy MLS as distributed by MLS GRID #4267506 Report a problem
    3/1/2008Listing removed$319,900$140/sqft
    Source: Homes & Land #387093 Report a problem
    2/1/2008Listed for sale$319,900$140/sqft
    Source: Homes & Land #387093 Report a problem

    Public tax history

    YearProperty taxesTax assessment
    2025$3,508 +6.6%$354,900
    2024$3,290 +2.9%$354,900
    2023$3,198 +1.1%$354,900
    2022$3,162 $354,900
    2021$3,162 +13.3%$354,900 +21.8%
    2020$2,790 $291,300
    2019$2,790 $291,300
    2018$2,790 $291,300 +32.7%
    2017$2,790 -1%$219,500
    2016$2,820 +19%$219,500
    2015$2,368 +1.4%$219,500
    2014$2,335 $219,500
    2013-- $219,500 -8.9%
    2012-- $240,900
    2011-- $240,900
    2010-- $240,900
    2009-- $240,900
    2007-- $240,900
    2006-- $240,900 +48.8%
    2005-- $161,900
    2004-- $161,900
    2003-- $161,900
    2002-- $161,900 +24.3%
    2001-- $130,300
    Find assessor info on the county website

    Neighborhood: 28805

    Nearby schools

    GreatSchools rating
    Schools provided by the listing agent
    • Elementary: Haw Creek
    • Middle: AC Reynolds
    • High: AC Reynolds

    Source: Canopy MLS as distributed by MLS GRID. This data may not be complete. We recommend contacting the local school district to confirm school assignments for this home.

    Get a cash offer in 3 minutes
    Find out how much your home could sell for in as little as 3 minutes with a no-obligation cash offer.
    Estimated market value
    $726,700
    Get a cash offer in 3 minutes
    Find out how much your home could sell for in as little as 3 minutes with a no-obligation cash offer.
    Estimated market value
    $726,700