Skip main navigation
Closed
  • $1,354,000

    110 Autry Landing Way, Johns Creek, GA 30022

    5beds
    3,895sqft
    Single Family Residence, Residential
    Built in 1997
    0.47 Acres Lot
    $1,356,800 Zestimate®
    $348/sqft
    $4,970 Estimated rent

    Home value

    $1,356,800

    $1.25M - $1.48M

    $4,970/mo

    Zestimate® history
    Loading
    Loading...

    Owner options

    List your home for rent

    $4,970/mo

    Rent Zestimate®

    Find your next renter with Zillow Rental Manager. Plus, with online applications, you can quickly screen prospective tenants – for free.

    Learn more

    $4,970/mo

    Rent Zestimate®

    Refinance and save

    $10,761/mo

    Est. payment

    Refinancing to a lower rate could help reduce your monthly payments and save thousands over the life of the loan.

    See today's rates

    $10,761/mo

    Est. payment

    Explore your selling options

    Work with a Zillow partner agent

    Leverage their expertise and Zillow's premium Showcase listings to get your home seen by more buyers.

    Get started

    List with your own agent

    Get your home in front of millions of buyers by listing it on Zillow.

    Learn how to do it

    Sell it yourself

    Take full control of how buyers see your home on Zillow by listing For Sale by Owner (FSBO).

    List your home

    What's special

    Multiple poolsBasketball courtThoughtful open layoutOversized game roomPeaceful neighborhood lakeScenic walking paths
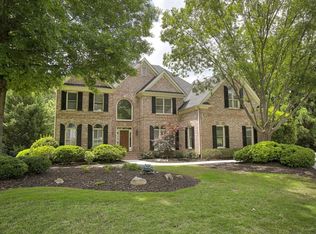
    Welcome to a home where comfort, space, and possibility come together beautifully. Lovingly maintained by the original owners, this residence offers a thoughtful open layout designed for both everyday living and effortless entertaining. Each bedroom includes its own ensuite bath providing privacy and convenience for family and guests alike. The partially finished basement is a true extension of the home, with an oversized game room perfect for cozy movie nights. In addition, the expansive unfinished area offers incredible flexibility to create whatever suits your needs; a home gym to a home theater or both, you have the space. With the basement full bathroom already in place adding a 6th extra bedroom is both easy and practical. Beyond the home, you’ll discover an unmatched lifestyle in the highly sought-after community of The Falls of Autry Mill. This vibrant neighborhood invites you to enjoy resort-style living every day, with multiple pools, a clubhouse, fitness center, and beautifully maintained park like areas. Stay active with the full tennis center featuring leagues, pickleball, and an on-site pro shop with dedicated tennis staff or enjoy the basketball court. Scenic walking paths, a peaceful neighborhood lake, and a playground create the perfect setting for relaxation and connection. Located in an area known for top-rated schools, this home also offers convenient access to all that Johns Creek and Alpharetta have to offer; shopping, dining, and entertainment just minutes away. Commuters will appreciate multiple routes into Atlanta, making travel simple and efficient. This is more than just a home, t’s a lifestyle opportunity in one of the area’s most desirable communities. Welcome Home.

    Zillow last checked:

    Listing updated:

    Listed by:

    Jen Croker,

    Berkshire Hathaway HomeServices Georgia Properties 770-475-0505

    Bought with:

    Becky Suid, 209446

    Ansley Real Estate

    Source: FMLS GA,MLS#: 7757526MLS Logo

    Facts & features

    Interior

    Bedrooms & bathrooms
    • Bedrooms: 5
    • Bathrooms: 6
    • Full bathrooms: 6
    • Main level bathrooms: 1
    • Main level bedrooms: 1
    Rooms
    • Room types: Family Room, Office, Bonus Room, Basement, Dining Room
    Primary bedroom
    • Features: Oversized Master, Sitting Room
    • Level: Oversized Master, Sitting Room
    Bedroom
    • Features: Oversized Master, Sitting Room
    Primary bathroom
    • Features: Double Vanity, Separate Tub/Shower, Whirlpool Tub
    Dining room
    • Features: Seats 12+, Separate Dining Room
    Kitchen
    • Features: Breakfast Bar, Kitchen Island, Pantry, Solid Surface Counters, Eat-in Kitchen, Keeping Room, Stone Counters, View to Family Room
    Heating
    • Central, Forced Air, Natural Gas, Zoned
    Cooling
    • Ceiling Fan(s), Central Air, Electric, Zoned, Multi Units
    Appliances
    • Included: Dishwasher, Disposal, Gas Water Heater, Microwave, Refrigerator
    • Laundry: Upper Level
    Features
    • Bookcases, Double Vanity, Tray Ceiling(s), Walk-In Closet(s), Coffered Ceiling(s), Entrance Foyer 2 Story, High Ceilings 10 ft Main, High Speed Internet
    • Flooring: Hardwood, Carpet, Tile
    • Windows: Window Treatments, Plantation Shutters
    • Basement: Full
    • Number of fireplaces: 1
    • Fireplace features: Gas Log, Living Room
    • Common walls with other units/homes: No Common Walls
    Interior area
    • Total structure area: 3,895
    • Total interior livable area: 3,895 sqft
    • Finished area above ground: 3,565
    • Finished area below ground: 550

    Property

    Parking
    • Total spaces: 3
    • Parking features: Garage
    • Garage spaces: 3
    Accessibility
    • Accessibility features: None
    Features
    • Levels: Two
    • Stories: 2
    • Patio & porch: Deck
    • Exterior features: Gas Grill
    • Pool features: None
    • Has spa: Yes
    • Spa features: Bath, None
    • Fencing: Back Yard
    • Has view: Yes
    • View description: Neighborhood
    • Waterfront features: None
    • Body of water: None
    Lot
    • Size: 0.47 Acres
    • Features: Cul-De-Sac, Level
    Details
    • Additional structures: None
    • Parcel number: 11 020200720279
    • Other equipment: Irrigation Equipment
    • Horse amenities: None

    Construction

    Type & style
    • Home type: SingleFamily
    • Architectural style: Colonial
    • Property subtype: Single Family Residence, Residential
    Materials
    • Stucco
    • Foundation: Pillar/Post/Pier
    • Roof: Composition
    Condition
    • Resale
    • New construction: No
    • Year built: 1997

    Utilities & green energy

    • Electric: 220 Volts in Garage, 220 Volts
    • Sewer: Public Sewer
    • Water: Public
    • Utilities for property: Cable Available, Electricity Available, Natural Gas Available, Phone Available, Underground Utilities, Water Available
    Green energy
    • Energy efficient items: None
    • Energy generation: None

    Community & HOA

    Community
    • Features: Clubhouse, Fitness Center, Playground, Pool, Sidewalks, Street Lights, Swim Team, Tennis Court(s), Homeowners Assoc, Near Schools, Near Shopping, Pickleball
    • Security: Smoke Detector(s)
    • Subdivision: The Falls Of Autry Mill
    HOA
    • Has HOA: Yes
    • Services included: Tennis, Trash, Swim
    • HOA fee: $2,500 annually
    Location
    • Region: Johns Creek

    Financial & listing details

    • Price per square foot: $348/sqft
    • Tax assessed value: $898,900
    • Annual tax amount: $7,643
    • Date on market: 4/22/2026
    • Cumulative days on market: 2 days
    • Listing terms: Cash,Conventional
    • Electric utility on property: Yes
    • Road surface type: Paved

    Price history

    DateEventPrice
    5/15/2026Sold$1,354,000+0.3%$348/sqft
    Source: FMLS GA #7757526 Report a problem
    5/2/2026Pending sale$1,350,000$347/sqft
    Source: GAMLS #10738393 Report a problem
    4/22/2026Listed for sale$1,350,000+201%$347/sqft
    Source: GAMLS #10738393 Report a problem
    4/14/1997Sold$448,500+460.6%$115/sqft
    Source: Public Record Report a problem
    7/19/1995Sold$80,000$21/sqft
    Source: Public Record Report a problem

    Public tax history

    YearProperty taxesTax assessment
    2024$7,643 +11%$359,560 +8.3%
    2023$6,888 -5.9%$331,960 +19.8%
    2022$7,322 +0.5%$277,000 +1.7%
    2021$7,289 -4.1%$272,440 +1.2%
    2020$7,598 -3.2%$269,200 +1.8%
    2019$7,852 $264,440 +2.4%
    2018$7,852 $258,280 +17%
    2017$7,852 +10.6%$220,680
    2016$7,097 +0.5%$220,680
    2015$7,063 -3.5%$220,680
    2014$7,323 +9.1%$220,680 +4.5%
    2013$6,712 -0.3%$211,120
    2012$6,735 $211,120
    2011-- $211,120 -10.6%
    2010$7,341 +2.4%$236,160
    2009$7,167 $236,160
    2008-- $236,160 -0.1%
    2007$6,986 $236,400 +16.4%
    2005-- $203,160 +6.9%
    2004$5,955 -2.1%$190,040 0%
    2003$6,084 +7.5%$190,080 +10.6%
    2002$5,662 -3.1%$171,920 +1.2%
    2001$5,846 $169,880
    Find assessor info on the county website

    Neighborhood: 30022

    Nearby schools

    GreatSchools rating
    Schools provided by the listing agent
    • Elementary: Dolvin
    • Middle: Autrey Mill
    • High: Johns Creek

    Source: FMLS GA. This data may not be complete. We recommend contacting the local school district to confirm school assignments for this home.

    Get a cash offer in 3 minutes
    Find out how much your home could sell for in as little as 3 minutes with a no-obligation cash offer.
    Estimated market value
    $1,356,800
    Get a cash offer in 3 minutes
    Find out how much your home could sell for in as little as 3 minutes with a no-obligation cash offer.
    Estimated market value
    $1,356,800