Here’s your chance to own a stunning 4 Bed / 2.5 Bath townhome in the highly sought-after Oakwood at Plymouth community within Colonial School District! Enter into the greeting area with a coat closet and a tastefully decorated half bath accented with classic wainscoting. The sizable living room showcases recessed lighting and beautiful Brazilian cherry wide-plank hardwood floors which extend into the greeting area. A double-sided gas fireplace acts as a visual center-piece - providing a warm, shared ambiance to both the living and dining rooms. The dining area has chair railing and an elegant chandelier, with sliding glass doors that open to a private back deck - perfect for your outdoor dining and seasonal entertaining needs. The dining area opens into the kitchen, which features an island with seating, loads of 42-inch maple cabinetry, custom pull-out shelving, a double wall oven, a gas cooktop, granite countertops, a decorative stone backsplash, dishwasher, built-in microwave, stainless steel refrigerator, and marble-style tile flooring that extends into the dining area. On the second floor, you will find three bedrooms with ceiling fans, including the primary ensuite bedroom boasting a vaulted ceiling and a large walk-in closet custom-crafted by Closets By Design. The ensuite three-piece bathroom offers a spa-like retreat with a double vanity, a soaking tub, and a separate stall shower. Completing the second floor is a full hall bath with a tub shower and a convenient laundry area. The third floor includes a fourth bedroom featuring recessed lighting and a dedicated mini-split heat pump system for year-round comfort. There is a clean full unfinished basement with an additional fridge - great for all of your storage needs. Exterior features of this amazing home include recently replaced HardieBoard siding and a back deck that has been reinforced with a concrete foundation and freshly painted. Parking is a breeze with an attached one-car garage and a three-car driveway. There is also on-street parking and the house is located near an empty cul-de-sac at the end of the street with plenty of room for additional parking or street play space. The location can’t be beat - easy access to I-476, the Turnpike, local restaurants, the Plymouth Meeting Mall, Target, and Whole Foods. Don’t miss your chance to see this exceptional home - schedule your showing today!
Sold for $557,000
$557,000
110 Ava Ct, Plymouth Meeting, PA 19462
4beds
1,849sqft
Townhouse
Built in 1999
924 Square Feet Lot
$558,500 Zestimate®
$301/sqft
$3,171 Estimated rent
Home value
$558,500
$519,000 - $598,000
$3,171/mo
Zestimate® history
Owner options
List your home for rent
$3,171/mo
Rent Zestimate®
Find your next renter with Zillow Rental Manager. Plus, with online applications, you can quickly screen prospective tenants – for free.
$3,171/mo
Rent Zestimate®
Refinance and save
$3,996/mo
Est. payment
Refinancing to a lower rate could help reduce your monthly payments and save thousands over the life of the loan.
$3,996/mo
Est. payment
Explore your selling options
Work with a Zillow partner agent
Leverage their expertise and Zillow's premium Showcase listings to get your home seen by more buyers.
Get startedList with your own agent
Get your home in front of millions of buyers by listing it on Zillow.
Learn how to do itSell it yourself
Take full control of how buyers see your home on Zillow by listing For Sale by Owner (FSBO).
List your homeWhat's special
Attached one-car garageRecently replaced hardieboard sidingOn-street parkingThree-car drivewayRecessed lightingDouble wall ovenGas cooktop
Zillow last checked:
Listing updated:
Listed by:
Jon Christopher 267-342-1856,
Christopher Real Estate Services,
Co-Listing Agent: Madeline Whitney 609-414-3917,
Christopher Real Estate Services
Bought with:
Lena Gelenberg, RS200199L
RE/MAX Services
Source: Bright MLS,MLS#: PAMC2169138
Facts & features
Interior
Bedrooms & bathrooms
- Bedrooms: 4
- Bathrooms: 3
- Full bathrooms: 2
- 1/2 bathrooms: 1
- Main level bathrooms: 1
Rooms
- Room types: Living Room, Dining Room, Primary Bedroom, Bedroom 2, Bedroom 3, Bedroom 4, Kitchen, Basement, Foyer, Laundry, Primary Bathroom, Full Bath, Half Bath
Primary bedroom
- Level: Upper
Bedroom 2
- Level: Upper
Bedroom 3
- Level: Upper
Bedroom 4
- Level: Upper
Primary bathroom
- Level: Upper
Basement
- Level: Lower
Dining room
- Level: Main
Foyer
- Level: Main
Other
- Level: Upper
Half bath
- Level: Main
Kitchen
- Level: Main
Laundry
- Level: Upper
Living room
- Level: Main
Heating
- Forced Air, Heat Pump, Natural Gas
Cooling
- Central Air, Ductless, Ceiling Fan(s), Heat Pump, Electric
Appliances
- Included: Microwave, Cooktop, Dishwasher, Dryer, Extra Refrigerator/Freezer, Double Oven, Oven, Refrigerator, Stainless Steel Appliance(s), Washer, Gas Water Heater
- Laundry: Upper Level, Has Laundry, Laundry Room
Features
- Soaking Tub, Bathroom - Stall Shower, Bathroom - Tub Shower, Breakfast Area, Ceiling Fan(s), Chair Railings, Dining Area, Kitchen Island, Primary Bath(s), Recessed Lighting, Upgraded Countertops, Wainscotting, Walk-In Closet(s), Vaulted Ceiling(s)
- Flooring: Carpet, Hardwood, Luxury Vinyl, Wood
- Doors: Sliding Glass
- Windows: Bay/Bow
- Basement: Full,Unfinished
- Number of fireplaces: 1
- Fireplace features: Double Sided, Mantel(s), Gas/Propane
Interior area
- Total structure area: 1,849
- Total interior livable area: 1,849 sqft
- Finished area above ground: 1,849
Property
Parking
- Total spaces: 4
- Parking features: Garage Door Opener, Storage, Driveway, Attached, On Street
- Attached garage spaces: 1
- Uncovered spaces: 3
Accessibility
- Accessibility features: None
Features
- Levels: Three
- Stories: 3
- Patio & porch: Deck
- Exterior features: Sidewalks
- Pool features: None
Lot
- Size: 924 Square Feet
Details
- Additional structures: Above Grade
- Parcel number: 490000293117
- Zoning: RESIDENTIAL
- Special conditions: Standard
Construction
Type & style
- Home type: Townhouse
- Architectural style: Colonial
- Property subtype: Townhouse
Materials
- HardiPlank Type
- Foundation: Concrete Perimeter
Condition
- Excellent
- New construction: No
- Year built: 1999
Utilities & green energy
- Sewer: Public Sewer
- Water: Public
Community & HOA
Community
- Subdivision: Oakwood At Plymout
HOA
- Has HOA: Yes
- Services included: Common Area Maintenance, Maintenance Grounds, Snow Removal, Trash, Maintenance Structure, Management, Road Maintenance
- HOA fee: $340 monthly
- HOA name: OAKWOOD AT PLYMOUTH
Location
- Region: Plymouth Meeting
- Municipality: PLYMOUTH TWP
Financial & listing details
- Price per square foot: $301/sqft
- Tax assessed value: $153,780
- Annual tax amount: $5,137
- Date on market: 3/6/2026
- Listing agreement: Exclusive Right To Sell
- Inclusions: Washer, Dryer, Kitchen And Basement Refrigerator.
- Exclusions: Owner's Personal Belongings. Garage Refrigerator.
- Ownership: Fee Simple
Price history
| Date | Event | Price |
|---|---|---|
| 4/15/2026 | Sold | $557,000+1.3%$301/sqft |
Source:  Bright MLS #PAMC2169138 Report a problem Bright MLS #PAMC2169138 Report a problem | ||
| 3/9/2026 | Pending sale | $549,900$297/sqft |
Source: Bright MLS #PAMC2169138 Report a problem | ||
| 3/6/2026 | Listed for sale | $549,900+29.4%$297/sqft |
Source: Bright MLS #PAMC2169138 Report a problem | ||
| 12/28/2021 | Sold | $425,000$230/sqft |
Source: Bright MLS #PAMC2012610 Report a problem | ||
| 11/12/2021 | Pending sale | $425,000$230/sqft |
Source: Bright MLS #PAMC2012610 Report a problem | ||
| 11/9/2021 | Listed for sale | $425,000$230/sqft |
Source: Bright MLS #PAMC2012610 Report a problem | ||
| 11/2/2021 | Contingent | $425,000$230/sqft |
Source: Bright MLS #PAMC2012610 Report a problem | ||
| 10/16/2021 | Price change | $425,000-1.2%$230/sqft |
Source: Bright MLS #PAMC2012610 Report a problem | ||
| 9/25/2021 | Listed for sale | $430,000+159.1%$233/sqft |
Source: Bright MLS #PAMC2012610 Report a problem | ||
| 4/29/1999 | Sold | $165,990$90/sqft |
Source: Public Record Report a problem | ||
Public tax history
| Year | Property taxes | Tax assessment |
|---|---|---|
| 2025 | $5,174 +4.3% | $153,780 |
| 2024 | $4,963 | $153,780 |
| 2023 | $4,963 +4.7% | $153,780 |
| 2022 | $4,741 +3.8% | $153,780 |
| 2021 | $4,569 +2.7% | $153,780 |
| 2020 | $4,451 +3.7% | $153,780 |
| 2019 | $4,294 +2.1% | $153,780 |
| 2018 | $4,207 +3.1% | $153,780 |
| 2017 | $4,079 +2.7% | $153,780 |
| 2016 | $3,970 +3.8% | $153,780 |
| 2015 | $3,824 +2.1% | $153,780 |
| 2014 | $3,745 +2.1% | $153,780 |
| 2013 | $3,669 +2.7% | $153,780 |
| 2012 | $3,572 +4.1% | $153,780 |
| 2011 | $3,432 +3.6% | $153,780 |
| 2010 | $3,313 +3.3% | $153,780 |
| 2009 | $3,208 +2.9% | $153,780 |
| 2008 | $3,119 +1.9% | -- |
| 2007 | $3,062 +2.7% | -- |
| 2006 | $2,981 -0.4% | -- |
| 2005 | $2,993 +4.2% | -- |
| 2004 | $2,873 | -- |
| 2003 | $2,873 +2.2% | -- |
| 2002 | $2,810 +7.7% | -- |
| 2000 | $2,610 +2.2% | -- |
| 1999 | $2,553 | -- |
Find assessor info on the county website
Neighborhood: 19462
Nearby homes
- $600,0003 bd3 ba3.3k sqft108 Ava Ct, Plymouth Meeting, PA 19462Off Market

- $557,7003 bd3 ba2.7k sqft112 Ava Ct, Plymouth Meeting, PA 19462Off Market
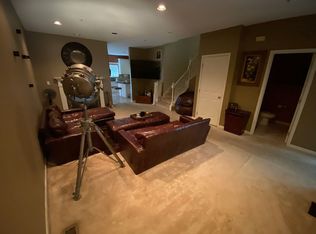
- $606,8003 bd3 ba2.1k sqft114 Ava Ct, Plymouth Meeting, PA 19462Off Market
- $825,7004 bd3 ba3.6k sqft106 Ava Ct #106, Plymouth Meeting, PA 19462Off Market
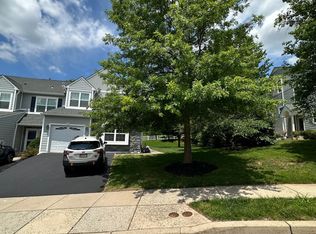
- $676,0003 bd2 ba2.1k sqft106 Ava Ct, Plymouth Meeting, PA 19462Off Market
- $607,2003 bd2 ba2.9k sqft104 Ava Ct, Plymouth Meeting, PA 19462Off Market
- $535,5003 bd2 ba2.3k sqft102 Ava Ct, Plymouth Meeting, PA 19462Off Market
- $641,5003 bd2 ba2.9k sqft100 Ava Ct, Plymouth Meeting, PA 19462Off Market
Nearby schools
GreatSchools rating
- 8/10Plymouth El SchoolGrades: K-3Distance: 0.6 mi
- 8/10Colonial Middle SchoolGrades: 6-8Distance: 1.2 mi
- 9/10Plymouth-Whitemarsh Senior High SchoolGrades: 9-12Distance: 1.9 mi
Schools provided by the listing agent
- District: Colonial
Source: Bright MLS. This data may not be complete. We recommend contacting the local school district to confirm school assignments for this home.
Get a cash offer in 3 minutes
Find out how much your home could sell for in as little as 3 minutes with a no-obligation cash offer.
Estimated market value
$558,500
Get a cash offer in 3 minutes
Find out how much your home could sell for in as little as 3 minutes with a no-obligation cash offer.
Estimated market value
$558,500
Nearby cities
Nearby zip codes
Other Plymouth Meeting Topics
- Apartments for Rent in 19462
- Houses for Sale in 19462
- Houses for Rent in 19462
- 19462 Real Estate
- Plymouth Meeting Condos
- Houses for Sale in Plymouth Meeting
- Newest Listings in Plymouth Meeting
- Plymouth Meeting Home Values
- Plymouth Meeting Real Estate Agents
- Plymouth Meeting Refinance
- Plymouth Meeting Mortgage Rates
