Welcome to this beautifully maintained ranch home, set on a spacious .37-acre corner lot with no neighbors directly to the east, offering added privacy and open views. This 5-bed, 3-bath home features a warm, functional layout with 3 bedrooms on the main, plus 2 additional non-conforming bedrooms downstairs, perfect for guests, an office, or workout space. The home has been exceptionally well cared for and is impressively clean throughout. The main living area is filled with natural light and features remote-controlled blinds for added convenience, while a 3-sided wood-burning fireplace adds cozy charm and connects the space. The kitchen is equipped with stainless steel appliances and flows easily into the dining area and sunroom. Just off the kitchen, the sunroom is a standout, lined with Pella windows, complete with its own mini split, and offering direct access through double sliding doors to the maintenance-free deck. The primary suite includes a walk-in closet and private ensuite. Downstairs, you’ll find a spacious rec room wired for surround sound along with a wet bar, ideal for hosting or relaxing. Additional highlights include a heated 3-stall garage with new garage doors, irrigation system, whole house fan, central vac, and a newer roof. This is a home that truly stands out. Schedule your private showing today before it’s gone!
Sold for $410,000
Street View
$410,000
110 B St NE, Walford, IA 52351
5beds
2,815sqft
Single Family Residence
Built in 1999
0.37 Acres Lot
$413,300 Zestimate®
$146/sqft
$2,866 Estimated rent
Home value
$413,300
$389,000 - $438,000
$2,866/mo
Zestimate® history
Owner options
List your home for rent
$2,866/mo
Rent Zestimate®
Find your next renter with Zillow Rental Manager. Plus, with online applications, you can quickly screen prospective tenants – for free.
$2,866/mo
Rent Zestimate®
Refinance and save
$2,752/mo
Est. payment
Refinancing to a lower rate could help reduce your monthly payments and save thousands over the life of the loan.
$2,752/mo
Est. payment
Explore your selling options
Work with a Zillow partner agent
Leverage their expertise and Zillow's premium Showcase listings to get your home seen by more buyers.
Get startedList with your own agent
Get your home in front of millions of buyers by listing it on Zillow.
Learn how to do itSell it yourself
Take full control of how buyers see your home on Zillow by listing For Sale by Owner (FSBO).
List your homeWhat's special
Newer roofMaintenance-free deckIrrigation systemRemote-controlled blindsCentral vacWarm functional layoutWhole house fan
Zillow last checked:
Listing updated:
Listed by:
Brooke Wyborny 319-929-6764,
Realty87
Bought with:
Annie Kaestner
SKOGMAN REALTY
Source: CRAAR, CDRMLS,MLS#: 2601832 Originating MLS: Cedar Rapids Area Association Of Realtors
Originating MLS: Cedar Rapids Area Association Of RealtorsFacts & features
Interior
Bedrooms & bathrooms
- Bedrooms: 5
- Bathrooms: 3
- Full bathrooms: 3
Rooms
- Room types: Family Room, Four Season, Recreation
Other
- Level: First
Heating
- Zoned, Forced Air, Gas
Cooling
- Zoned, Central Air, Whole House Fan
Appliances
- Included: Dryer, Dishwasher, Disposal, Gas Water Heater, Microwave, Range, Refrigerator, Water Softener Owned, Washer
Features
- Kitchen/Dining Combo, Bath in Primary Bedroom, Main Level Primary, Central Vacuum, Vaulted Ceiling(s)
- Basement: Full,Concrete
- Has fireplace: Yes
- Fireplace features: Insert, Family Room, See Remarks, Wood Burning
Interior area
- Total interior livable area: 2,815 sqft
- Finished area above ground: 1,815
- Finished area below ground: 1,000
Property
Parking
- Total spaces: 3
- Parking features: Attached, Garage, Garage Door Opener
- Attached garage spaces: 3
Features
- Stories: 1
- Patio & porch: Deck
- Exterior features: Sprinkler/Irrigation
Lot
- Size: 0.37 Acres
- Dimensions: 110 x 147
Details
- Parcel number: 203035300800000
Construction
Type & style
- Home type: SingleFamily
- Architectural style: Ranch
- Property subtype: Single Family Residence
Materials
- Frame, Vinyl Siding
- Foundation: Poured
Condition
- New construction: No
- Year built: 1999
Utilities & green energy
- Sewer: Public Sewer
- Water: Community/Coop, Public, Shared Well
Community & HOA
Location
- Region: Walford
Financial & listing details
- Price per square foot: $146/sqft
- Tax assessed value: $350,900
- Annual tax amount: $4,850
- Date on market: 3/20/2026
- Listing terms: Cash,Contract,FHA,VA Loan
Price history
| Date | Event | Price |
|---|---|---|
| 5/8/2026 | Sold | $410,000+3.8%$146/sqft |
Source:  CRAAR, CDRMLS #2601832 Report a problem CRAAR, CDRMLS #2601832 Report a problem | ||
| 3/21/2026 | Pending sale | $395,000$140/sqft |
Source: CRAAR, CDRMLS #2601832 Report a problem | ||
| 3/20/2026 | Listed for sale | $395,000+79.1%$140/sqft |
Source: CRAAR, CDRMLS #2601832 Report a problem | ||
| 3/2/2000 | Sold | $220,500+687.5%$78/sqft |
Source: Public Record Report a problem | ||
| 12/2/1999 | Sold | $28,000$10/sqft |
Source: Public Record Report a problem | ||
Public tax history
| Year | Property taxes | Tax assessment |
|---|---|---|
| 2025 | $4,692 +2.4% | $350,900 +12.4% |
| 2024 | $4,582 +5.3% | $312,200 |
| 2023 | $4,352 +1.6% | $312,200 +22.5% |
| 2022 | $4,282 +0.8% | $254,800 |
| 2021 | $4,248 +2% | $254,800 +6.1% |
| 2020 | $4,164 +1% | $240,100 |
| 2019 | $4,124 +3.9% | $240,100 +6.4% |
| 2018 | $3,968 +2.4% | $225,700 +3.2% |
| 2017 | $3,874 -0.1% | $218,700 |
| 2016 | $3,876 +4.5% | $218,700 |
| 2015 | $3,710 +0.5% | $218,700 |
| 2014 | $3,690 +5.9% | $218,700 |
| 2013 | $3,484 -10.6% | $218,700 -12.5% |
| 2012 | $3,898 | $250,076 |
| 2011 | -- | $250,076 |
| 2010 | $3,754 | $250,076 |
| 2008 | -- | $250,076 |
| 2007 | -- | $250,076 +5% |
| 2005 | -- | $238,167 +5% |
| 2004 | -- | $226,826 |
| 2003 | -- | $226,826 +0.4% |
| 2002 | -- | $225,892 |
| 2001 | -- | $225,892 +131.1% |
| 2000 | -- | $97,765 |
Find assessor info on the county website
Neighborhood: 52351
Nearby homes
- $331,0003 bd3 ba1.6k sqft120 B St NE, Walford, IA 52351Off Market
- $368,8004 bd3 ba2.8k sqft105 C St NE, Walford, IA 52351Off Market
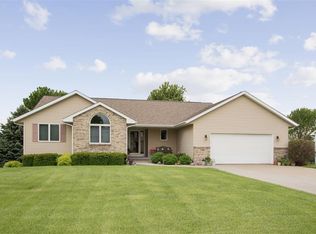
- $352,1003 bd2 ba1.7k sqft115 C St NE, Walford, IA 52351Off Market
- $368,0003 bd4 ba3k sqft105 B St NE, Walford, IA 52351Off Market
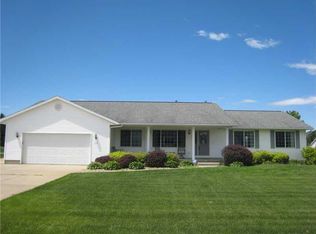
- $367,9005 bd3 ba1.6k sqft130 B St NE, Walford, IA 52351Off Market
- $338,1003 bd3 ba2.5k sqft115 B St NE, Walford, IA 52351Off Market
- $369,9003 bd3 ba1.5k sqft125 C St NE, Walford, IA 52351Off Market
- $364,4004 bd3 ba2.6k sqft125 B St Ne, Walford, IA 52351Off Market
Nearby schools
GreatSchools rating
- 6/10Prairie Ridge Elementary SchoolGrades: PK-4Distance: 8.6 mi
- 5/10Prairie Point Middle SchoolGrades: 7-9Distance: 9.1 mi
- 6/10Prairie High SchoolGrades: 9-12Distance: 8.8 mi
Schools provided by the listing agent
- Elementary: College Comm
- Middle: College Comm
- High: College Comm
Source: CRAAR, CDRMLS. This data may not be complete. We recommend contacting the local school district to confirm school assignments for this home.


Get pre-qualified for a loan
At Zillow Home Loans, we can pre-qualify you in as little as 5 minutes with no impact to your credit score.An equal housing lender. NMLS #10287.
Sell for more on Zillow
Get a Zillow Showcase℠ listing at no additional cost and you could sell for .
$413,300
2% more
+$8,266
With Zillow Showcase(estimated)
$421,566
- Iowa
- Linn County
- Walford
- 52351
- 110 B St NE
Nearby cities
Nearby zip codes
Other Walford Topics
