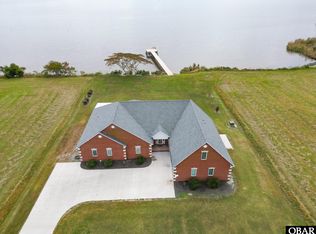
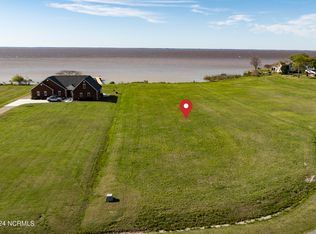
Welcome to coastal living at it's finest! This beautifully designed home is perfectly situated on the water's edge, offering the most amazing sound front views. Step inside to the spacious open floor plan where the living, dining and kitchen areas flow seamlessly together, all oriented towards large windows that capture breathtaking water views from every angle. Perfect for gatherings, this open layout creates an inviting and airy feel that brings the outside in. Enjoy two fully enclosed sunrooms for year around relaxation taking in the peaceful views. Featuring 3 generously sized bedrooms, including a large primary suite that serves as a true retreat. Primary offers beautiful water views, a luxurious tiled bathroom with soaking tub, spacious walk-in shower and large walk-in closet. The home offers an attached in-law suite, with its own entrance, providing 2 bonus rooms and full bath, ideal for multigenerational living or guest accommodations. The two car garage along with a separate golf cart garage, provides plenty of room for vehicles, storage and recreational equipment. The expansive backyard leads directly to the brand new pier allowing easy access for kayaking, paddle boarding, or simply relaxing by the water. Come enjoy all The Shores at Lands End has to offer with its community clubhouse, pool & small boat ramp! (Home will be getting a brand new roof in the upcoming weeks!)
Sold for $675,000
$675,000
110 Bald Eagle Pointe Drive, Hertford, NC 27944
3beds
2,657sqft
Single Family Residence
Built in 2013
1.2 Acres Lot
$673,500 Zestimate®
$254/sqft
$2,700 Estimated rent
Home value
$673,500
Estimated sales range
Not available
$2,700/mo
Zestimate® history
Owner options
List your home for rent
$2,700/mo
Rent Zestimate®
Find your next renter with Zillow Rental Manager. Plus, with online applications, you can quickly screen prospective tenants – for free.
$2,700/mo
Rent Zestimate®
Refinance and save
$3,980/mo
Est. payment
Refinancing to a lower rate could help reduce your monthly payments and save thousands over the life of the loan.
$3,980/mo
Est. payment
Explore your selling options
Work with a Zillow partner agent
Leverage their expertise and Zillow's premium Showcase listings to get your home seen by more buyers.
Get startedList with your own agent
Get your home in front of millions of buyers by listing it on Zillow.
Learn how to do itSell it yourself
Take full control of how buyers see your home on Zillow by listing For Sale by Owner (FSBO).
List your homeWhat's special
Zillow last checked:
Listing updated:
Listed by:
Bridgers Realty Team 252-256-1324,
Howard Hanna WEW/EC
Bought with:
E. Marie Chandler, 185667
Hall & Nixon Real Estate, Inc
Source: Hive MLS,MLS#: 100473924 Originating MLS: Albemarle Area Association of REALTORS
Originating MLS: Albemarle Area Association of REALTORSFacts & features
Interior
Bedrooms & bathrooms
- Bedrooms: 3
- Bathrooms: 3
- Full bathrooms: 3
Primary bedroom
- Level: Primary Living Area
Dining room
- Features: Combination
Heating
- Heat Pump, Electric
Cooling
- Central Air
Appliances
- Included: Electric Oven, Built-In Microwave, See Remarks, Washer, Refrigerator, Dryer, Dishwasher
Features
- Master Downstairs, Walk-in Closet(s), Vaulted Ceiling(s), High Ceilings, Walk-in Shower, Gas Log, In-Law Quarters, Walk-In Closet(s)
- Flooring: Carpet, LVT/LVP, Tile
- Doors: Storm Door(s)
- Has fireplace: Yes
- Fireplace features: Gas Log
Interior area
- Total structure area: 2,657
- Total interior livable area: 2,657 sqft
Property
Parking
- Total spaces: 2
- Parking features: Garage Faces Side, Garage Faces Front, Golf Cart Parking, Concrete, Garage Door Opener
Features
- Levels: One
- Stories: 2
- Patio & porch: Deck, Enclosed, Patio
- Exterior features: Storm Doors
- Fencing: None
- Has view: Yes
- View description: Sound
- Has water view: Yes
- Water view: Sound
- Waterfront features: Pier
- Frontage type: Sound Front
Lot
- Size: 1.2 Acres
- Dimensions: 125 x 430 x 125 x 435
- Features: Pier
Details
- Parcel number: 8826570909.000
- Zoning: RA-43
- Special conditions: Standard
Construction
Type & style
- Home type: SingleFamily
- Property subtype: Single Family Residence
Materials
- Brick Veneer
- Foundation: Slab
- Roof: Shingle
Condition
- New construction: No
- Year built: 2013
Utilities & green energy
- Sewer: Septic Tank
- Water: Public
- Utilities for property: Water Available
Community & HOA
Community
- Subdivision: The Shores At Lands End
HOA
- Has HOA: Yes
- Amenities included: Clubhouse, Pool, Maintenance Common Areas, Management
- HOA fee: $800 monthly
- HOA name: Shores at Lands End
- HOA phone: 919-787-9000
Location
- Region: Hertford
Financial & listing details
- Price per square foot: $254/sqft
- Tax assessed value: $600,200
- Date on market: 7/14/2025
- Cumulative days on market: 95 days
- Listing agreement: Exclusive Right To Sell
- Listing terms: Cash,Conventional,FHA,USDA Loan,VA Loan
- Road surface type: Paved
Price history
| Date | Event | Price |
|---|---|---|
| 3/24/2025 | Sold | $675,000-0.7%$254/sqft |
Source:  Hive MLS #100473924 Report a problem Hive MLS #100473924 Report a problem | ||
| 2/17/2025 | Contingent | $680,000$256/sqft |
Source: Hive MLS #100473924 Report a problem | ||
| 2/4/2025 | Listed for sale | $680,000$256/sqft |
Source: Hive MLS #100473924 Report a problem | ||
| 1/21/2025 | Contingent | $680,000$256/sqft |
Source: Hive MLS #100473924 Report a problem | ||
| 12/5/2024 | Price change | $680,000-1.4%$256/sqft |
Source: Hive MLS #100473924 Report a problem | ||
| 11/1/2024 | Listed for sale | $690,000+19%$260/sqft |
Source: Hive MLS #100473924 Report a problem | ||
| 10/27/2022 | Sold | $580,000-0.9%$218/sqft |
Source: Hive MLS #100351084 Report a problem | ||
| 9/28/2022 | Pending sale | $585,000$220/sqft |
Source: Hive MLS #100351084 Report a problem | ||
| 9/26/2022 | Listed for sale | $585,000$220/sqft |
Source: Hive MLS #100351084 Report a problem | ||
Public tax history
Tax history is unavailable.
Neighborhood: 27944
Nearby homes
- $675,0003 bd3 ba2.6k sqft110 Bald Eagle Pointe Dr #181, Hertford, NC 27944Sold
- $158,5001.32 Acres182 Bald Eagle Pointe Dr #182, Hertford, NC 27944Sold
- $493,1003 bd3 ba2.8k sqft110 Bald Eagle Rd, Hertford, NC 27944Off Market
- $101,0001.38 Acres183 Bald Eagle Pointe Dr #183, Hertford, NC 27944Sold

- $--1.17 Acres176 Bald Eagle Pointe Dr LOT 176, Hertford, NC 27944Off Market
- $--1.228 Acres162 Bald Eagle Pointe Dr LOT 162, Hertford, NC 27944Off Market
- $--1.2 Square Feet154 Bald Eagle Pointe Dr LOT 171, Hertford, NC 27944Off Market
- $849,9004 bd5 ba4.7k sqft230 Bald Eagle Point Dr, Hertford, NC 27944Off Market
Nearby schools
GreatSchools rating
- NAPerquimans Central SchoolGrades: PK-2Distance: 16.2 mi
- 6/10Perquimans County MiddleGrades: 6-8Distance: 16.9 mi
- 4/10Perquimans County HighGrades: 9-12Distance: 16 mi
Schools provided by the listing agent
- Elementary: Perquimans Central/Hertford Grammar
- Middle: Perquimans County Middle School
- High: Perquimans County High School
Source: Hive MLS. This data may not be complete. We recommend contacting the local school district to confirm school assignments for this home.


Get pre-qualified for a loan
At Zillow Home Loans, we can pre-qualify you in as little as 5 minutes with no impact to your credit score.An equal housing lender. NMLS #10287.
Sell for more on Zillow
Get a Zillow Showcase℠ listing at no additional cost and you could sell for .
$673,500
2% more
+$13,470
With Zillow Showcase(estimated)
$686,970
- North Carolina
- Perquimans County
- Hertford
- 27944
- 110 Bald Eagle Pointe Drive
Nearby cities
Nearby zip codes
Other Hertford Topics
