Retreat Living with Urban Convenience! Major remodel with elegantly modern reimagined floor plan—open living spaces with the practicality of separate areas. Nestled on over 1/3 ac. this light-filled home enjoys easy access to downtown in a coveted WC neighborhood. The outdoor oasis features a party-sized salt-water pool with solar cover, spa & bocce ball court perfect for entertaining—plumbed for backyard kitchen. Inside, you'll find all-new flooring w/ 4 spacious bedrooms, office/5th bedroom ideal for in-law setup, add'l den, & 3 full baths. The primary bedroom offers the perfect getaway w/ outdoor access, large walk-in closet & luxurious bathroom retreat. Three nearby add'l bedrooms enjoy the newly-expanded hall bathroom featuring separate soaking tub, shower & private commode. New chef’s kitchen with GE Café appliances, double ovens, gas cooktop, and island seating as a central hub seamlessly connected to the great room w/ fireplace & gas insert inc. access & view of your private backyard paradise. Don’t miss the over-sized pantry/laundry room with add’l refrigerator & freezer & 2nd washer/dryer in garage. New energy efficient tankless hot water heater and 3-zone allergen-filter HVAC. Ample driveway & front of house parking w/ RV access & space for future ADU.
Sold for $2,450,000
$2,450,000
110 Bales Dr, Walnut Creek, CA 94596
5beds
3,170sqft
Residential, Single Family Residence
Built in 2005
0.37 Acres Lot
$2,618,400 Zestimate®
$773/sqft
$7,840 Estimated rent
Home value
$2,618,400
$2.46M - $2.80M
$7,840/mo
Zestimate® history
Owner options
List your home for rent
$7,840/mo
Rent Zestimate®
Find your next renter with Zillow Rental Manager. Plus, with online applications, you can quickly screen prospective tenants – for free.
$7,840/mo
Rent Zestimate®
Refinance and save
$15,674/mo
Est. payment
Refinancing to a lower rate could help reduce your monthly payments and save thousands over the life of the loan.
$15,674/mo
Est. payment
Explore your selling options
Work with a Zillow partner agent
Leverage their expertise and Zillow's premium Showcase listings to get your home seen by more buyers.
Get startedList with your own agent
Get your home in front of millions of buyers by listing it on Zillow.
Learn how to do itSell it yourself
Take full control of how buyers see your home on Zillow by listing For Sale by Owner (FSBO).
List your homeWhat's special
Zillow last checked:
Listing updated:
Listed by:
Lori True DRE #01700137 916-599-5500,
Brightwork Realty Advocates
Bought with:
Ben Olsen, DRE #01409268
Brightwork Realty Advocates
Source: CCAR,MLS#: 41060211
Facts & features
Interior
Bedrooms & bathrooms
- Bedrooms: 5
- Bathrooms: 3
- Full bathrooms: 3
Rooms
- Room types: 5 Bedrooms, 3 Baths, Primary Bedrm Retreat, Den, Dining Room, Family Room, Office
Bathroom
- Features: Solid Surface, Stall Shower, Tub, Updated Baths, Double Vanity, Granite, Window
Kitchen
- Features: 220 Volt Outlet, Breakfast Bar, Counter - Solid Surface, Counter - Stone, Dishwasher, Double Oven, Garbage Disposal, Gas Range/Cooktop, Ice Maker Hookup, Island, Microwave, Oven Built-in, Pantry, Refrigerator, Self-Cleaning Oven, Updated Kitchen
Heating
- Forced Air, Fireplace Insert, Fireplace(s)
Cooling
- Ceiling Fan(s), ENERGY STAR Qualified Equipment
Appliances
- Included: Dishwasher, Double Oven, Gas Range, Plumbed For Ice Maker, Microwave, Oven, Refrigerator, Self Cleaning Oven, Dryer, Washer, Tankless Water Heater, ENERGY STAR Qualified Appliances
- Laundry: Cabinets, Inside, See Remarks, Space For Frzr/Refr
Features
- In-Law Floorplan, Storage, Breakfast Bar, Counter - Solid Surface, Pantry, Updated Kitchen
- Flooring: Vinyl
- Windows: Window Coverings
- Number of fireplaces: 1
- Fireplace features: Living Room
Interior area
- Total structure area: 3,170
- Total interior livable area: 3,170 sqft
Property
Parking
- Total spaces: 3
- Parking features: RV/Boat Parking, Side Yard Access, Garage Faces Side, Garage Door Opener
- Garage spaces: 3
Features
- Levels: One
- Stories: 1
- Exterior features: Storage
- Has private pool: Yes
- Pool features: In Ground, Pool Cover, Pool Sweep, Solar Cover, Other, Pool/Spa Combo, Outdoor Pool
- Fencing: Fenced,Full,Wood
Lot
- Size: 0.37 Acres
- Features: Level, Premium Lot, Back Yard, Front Yard, Side Yard, Landscape Back, Landscape Front
Details
- Parcel number: 1801420132
- Special conditions: Standard
- Other equipment: Air Purifier, Irrigation Equipment
Construction
Type & style
- Home type: SingleFamily
- Architectural style: Traditional
- Property subtype: Residential, Single Family Residence
Materials
- Brick, Stucco
- Foundation: Slab
- Roof: Composition,Fiberglass
Condition
- Existing
- New construction: No
- Year built: 2005
Utilities & green energy
- Electric: No Solar, 220 Volts in Kitchen
- Utilities for property: Cable Connected, Natural Gas Connected
Green energy
- Energy efficient items: Thermostat, Water Heater
Community & HOA
Community
- Subdivision: Walnut Heights
HOA
- Has HOA: No
Location
- Region: Walnut Creek
Financial & listing details
- Price per square foot: $773/sqft
- Tax assessed value: $2,499,000
- Annual tax amount: $28,552
- Date on market: 5/17/2024
Price history
| Date | Event | Price |
|---|---|---|
| 6/18/2024 | Sold | $2,450,000-1.8%$773/sqft |
Source:  CCAR #41060211 Report a problem CCAR #41060211 Report a problem | ||
| 5/29/2024 | Pending sale | $2,495,000$787/sqft |
Source:  bridgeMLS/CCAR/Bay East AOR #41060211 Report a problem bridgeMLS/CCAR/Bay East AOR #41060211 Report a problem | ||
| 5/17/2024 | Listed for sale | $2,495,000+18.8%$787/sqft |
Source: bridgeMLS/CCAR/Bay East AOR #41060211 Report a problem | ||
| 4/30/2024 | Listing removed | -- |
Source: bridgeMLS/CCAR/Bay East AOR #41025493 Report a problem | ||
| 7/7/2023 | Sold | $2,100,000-4.3%$662/sqft |
Source: Public Record Report a problem | ||
| 5/22/2023 | Pending sale | $2,195,000$692/sqft |
Source: bridgeMLS/CCAR/Bay East AOR #41025493 Report a problem | ||
| 4/27/2023 | Listed for sale | $2,195,000+22.8%$692/sqft |
Source: bridgeMLS/CCAR/Bay East AOR #41025493 Report a problem | ||
| 3/30/2021 | Sold | $1,788,000-0.4%$564/sqft |
Source: CCAR #40937491 Report a problem | ||
| 3/3/2021 | Pending sale | $1,795,000$566/sqft |
Source: RE/MAX Accord #40937491 Report a problem | ||
| 2/12/2021 | Listed for sale | $1,795,000+28.2%$566/sqft |
Source: RE/MAX Accord #40937491 Report a problem | ||
| 9/20/2005 | Sold | $1,400,000+100.3%$442/sqft |
Source: CCAR #40094506 Report a problem | ||
| 11/24/2004 | Sold | $699,000+133%$221/sqft |
Source: Public Record Report a problem | ||
| 2/27/1998 | Sold | $300,000$95/sqft |
Source: Public Record Report a problem | ||
Public tax history
| Year | Property taxes | Tax assessment |
|---|---|---|
| 2025 | $28,552 +17.4% | $2,499,000 +19% |
| 2024 | $24,323 +13.3% | $2,100,000 +13.4% |
| 2023 | $21,476 +1.9% | $1,851,816 +1.5% |
| 2022 | $21,083 +4.7% | $1,823,760 +3.2% |
| 2021 | $20,133 +0.8% | $1,767,510 +1% |
| 2020 | $19,983 +1.2% | $1,749,387 +2% |
| 2019 | $19,754 +3.1% | $1,715,086 +2% |
| 2018 | $19,163 +1.8% | $1,681,458 +2% |
| 2017 | $18,828 +3.9% | $1,648,489 +4.2% |
| 2016 | $18,123 +7.9% | $1,582,000 +7.4% |
| 2015 | $16,792 +8.2% | $1,472,500 +9.6% |
| 2014 | $15,514 | $1,343,000 +15.7% |
| 2013 | -- | $1,160,500 |
| 2012 | -- | $1,160,500 |
| 2011 | -- | $1,160,500 +11.1% |
| 2010 | -- | $1,045,000 -18% |
| 2009 | -- | $1,275,000 -1.9% |
| 2008 | -- | $1,300,000 -9% |
| 2007 | -- | $1,428,000 +2% |
| 2006 | -- | $1,400,000 +100.3% |
| 2005 | -- | $699,000 +107.5% |
| 2004 | -- | $336,916 +1.9% |
| 2003 | -- | $330,742 +2% |
| 2002 | -- | $324,258 +2% |
| 2001 | -- | $317,901 |
Find assessor info on the county website
Neighborhood: 94596
Nearby homes
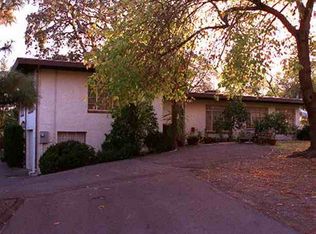
- $1,751,6003 bd2 ba2.1k sqft1116 Mountain View Blvd, Walnut Creek, CA 94596Off Market
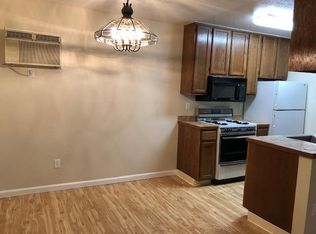
- $1,015,1001 bd1 ba600 sqft1112 Mountain View Blvd, Walnut Creek, CA 94596Off Market
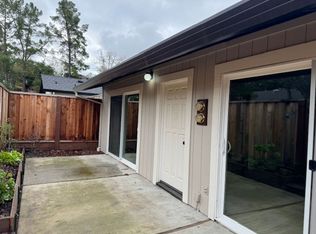
- $--1 bd1 ba600 sqft1112 Mount View Blvd #B, Walnut Creek, CA 94596Off Market
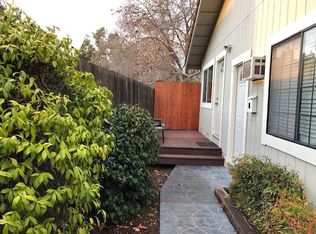
- $--1 bd1 ba300 sqft1112 Mount View Blvd #A, Walnut Creek, CA 94596Off Market
- $--1 bd1 ba300 sqft1112 Mountain View Blvd #A, Walnut Creek, CA 94596Off Market
- $---- sqft1120 Mountain View Blvd, Walnut Creek, CA 94596Off Market
- $1,801,3004 bd3 ba2.2k sqft130 Bales Dr, Walnut Creek, CA 94596Off Market
- $1,328,7003 bd1 ba1.9k sqft706 Rosewood Dr, Walnut Creek, CA 94596Off Market
Nearby schools
GreatSchools rating
- 8/10Walnut Heights Elementary SchoolGrades: K-5Distance: 0.6 mi
- 9/10Walnut Creek Intermediate SchoolGrades: 6-8Distance: 2 mi
- 10/10Las Lomas High SchoolGrades: 9-12Distance: 1.4 mi
Get a cash offer in 3 minutes
Find out how much your home could sell for in as little as 3 minutes with a no-obligation cash offer.
Estimated market value
$2,618,400
Get a cash offer in 3 minutes
Find out how much your home could sell for in as little as 3 minutes with a no-obligation cash offer.
Estimated market value
$2,618,400
- California
- Contra Costa County
- Walnut Creek
- 94596
- 110 Bales Dr
Nearby cities
Nearby neighborhoods
Nearby zip codes
Other Walnut Creek Topics
