Skip main navigation
Pending
  • $229,900

    110 Ball Rd, Williamstown, NY 13493

    3beds
    1,340sqft
    Loading
    Single Family Residence
    Built in 1982
    3 Acres Lot
    $-- Zestimate®
    $172/sqft
    $-- HOA

    What's special

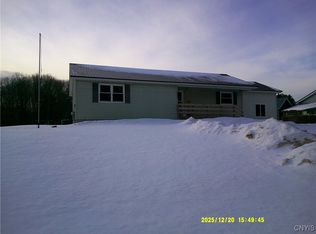
    Snowmobiling & 4 wheelers paradise in the Town of Williamstown, Oswego County! Offers 3 level acres with very few neighbors. Two of the BEST pole barn garages you could ask for that's ideal for the car buffs, collectors or people with lots of recreational toys! This 3 bedroom stick built ranch home in a modest size with the kitchen, dining & living room having cathedral ceilings. Full bath & mudroom leads to a back enclosed porch with handicap ramp, if you need it. There's a basement laundry area with washer/dryer & large party bar room with great storage for all of your liquor. Large loft on the 2nd level with half bath for guests or use as a family room. Snowmobile trail is right down the street and the ATV trials are not far away either. Don't snooze on this one, it won't last long, its everything that you have been looking for in this price range!
    60 days
    |
    63
    |
    3
    |

    Zillow last checked:

    Listing updated:

    Listed by:

    Wilkes Real Estate LLC 315-245-2263,

    Bambi L Norman 315-245-2263

    Source: NYSAMLSs,MLS#: S1683438MLS LogoOriginating MLS: Jefferson-Lewis Board

      Facts & features

      Interior

      Bedrooms & bathrooms
      • Bedrooms: 3
      • Bathrooms: 2
      • Full bathrooms: 1
      • 1/2 bathrooms: 1
      • Main level bathrooms: 1
      • Main level bedrooms: 3
      Heating
      • Oil, Forced Air
      Appliances
      • Included: Built-In Range, Built-In Oven, Dryer, Electric Water Heater, Refrigerator, Washer
      • Laundry: In Basement
      Features
      • Cathedral Ceiling(s), Dining Area, Separate/Formal Living Room, Country Kitchen, Sliding Glass Door(s), Natural Woodwork, Convertible Bedroom, Loft, Main Level Primary
      • Flooring: Carpet, Varies, Vinyl
      • Doors: Sliding Doors
      • Windows: Thermal Windows
      • Basement: Full,Partially Finished
      • Has fireplace: No
      Interior area
      • Total structure area: 1,340
      • Total interior livable area: 1,340 sqft
      Video & virtual tour

      Property

      Parking
      • Total spaces: 8
      • Parking features: Detached, Garage, Heated Garage, Storage, Workshop in Garage, Circular Driveway, Driveway, Garage Door Opener
      • Garage spaces: 8
      Accessibility
      • Accessibility features: Accessible Approach with Ramp
      Features
      • Patio & porch: Open, Porch
      • Exterior features: Blacktop Driveway, Enclosed Porch, Porch, Private Yard, See Remarks, Propane Tank - Leased
      Lot
      • Size: 3 Acres
      • Dimensions: 483 x 307
      • Features: Agricultural, Rectangular, Rectangular Lot, Rural Lot
      Details
      • Additional structures: Other, Shed(s), Storage, Second Garage
      • Parcel number: 35620015900000030012000000
      • Special conditions: Estate
      • Horses can be raised: Yes
      • Horse amenities: Horses Allowed

      Construction

      Type & style
      • Home type: SingleFamily
      • Architectural style: Chalet/Alpine,Bungalow,Cottage
      • Property subtype: Single Family Residence
      Materials
      • Vinyl Siding
      • Foundation: Block
      • Roof: Shingle
      Condition
      • Resale
      • Year built: 1982

      Utilities & green energy

      • Electric: Circuit Breakers
      • Sewer: Septic Tank
      • Water: Well
      • Utilities for property: Cable Available, High Speed Internet Available

      Community & HOA

      Location
      • Region: Williamstown

      Financial & listing details

      • Price per square foot: $172/sqft
      • Tax assessed value: $90,000
      • Annual tax amount: $3,267
      • Date on market: 6/22/2026
      • Cumulative days on market: 31 days
      • Listing terms: Cash,Conventional

        Estimated market value

        Not available

        Estimated sales range

        Not available

        Not available

        Price history

        DateEventPrice
        7/13/2026Pending sale$229,900$172/sqft
        Source: NYSAMLSs #S1683438 Report a problem
        6/26/2026Contingent$229,900$172/sqft
        Source: NYSAMLSs #S1683438 Report a problem
        6/23/2026Listed for sale$229,900+9096%$172/sqft
        Source: NYSAMLSs #S1683438 Report a problem
        8/15/1989Sold$2,500$2/sqft
        Source: Agent Provided Report a problem

        Public tax history

        YearProperty taxesTax assessment
        2025-- $90,000
        2024-- $90,000
        2023-- $90,000
        2022-- $90,000
        2021-- $90,000
        2020-- $90,000
        2019-- $90,000
        2018-- $90,000
        2017$1,746 $90,000
        2016-- $90,000 +8.4%
        2015-- $83,000
        2014-- $83,000
        2013-- $83,000
        2012-- $83,000
        2011-- $83,000
        2010-- $83,000
        2009-- $83,000 +15.4%
        2008-- $71,900
        2007-- $71,900
        2006-- $71,900 +6%
        2005-- $67,800
        2004-- $67,800 +5.9%
        2003-- $64,000
        2002-- $64,000 +1.9%
        2001-- $62,800
        2000-- $62,800
        Find assessor info on the county website

        Monthly payment

        Estimated monthly payment$1,822
        All calculations are estimates and provided by Zillow, Inc. for informational purposes only. Actual amounts may vary.
        HOA fees may include property taxes on listings classified as Co-Ops. Contact the listing agent and/or owner for fee details.
        See how much you could borrow to make a competitive offer.

        Climate risks

        Neighborhood: 13493

        Getting around

        1 / 100
        Car-Dependent
        20 / 100
        Somewhat Bikeable

        Nearby schools

        GreatSchools rating
        Schools provided by the listing agent
        • Elementary: Parish Elementary
        • Middle: Altmar-Parish-Williamstown Middle
        • High: Altmar-Parish-Williamstown High
        • District: Altmar-Parish-Williamstown

        Source: NYSAMLSs. This data may not be complete. We recommend contacting the local school district to confirm school assignments for this home.

        A local agent can set up tours, give advice and negotiate with sellers.

        Browse local experts

        Similar homes