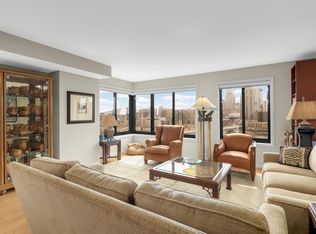
Enjoy breathtaking panoramic River and Skyline Views from this beautifully remodeled 21st floor unit at the iconic La Rive Condominiums. This 2 Bedroom, 2 Bath spacious floorplan includes a cook’s kitchen with commercial-grade Thermador Refrigerator and Dishwasher, GE Convection Cooktop and Oven. In addition, a Miele Steam Oven and Warming Drawer located in the expanded kitchen pantry with an abundance of extra storage. New hardwood floors, new doors/hardware, new lighting as well as window blinds throughout. Two sliding doors lead to a patio with stunning views of the city and sunsets. Both bathrooms have been remodeled with new tile, countertops and cabinets, new plumbing fixtures and soaking tub. Primary bedroom boasts two oversized walk-in closets and large corner window with city views. Large walk-in laundry includes full-size washer/dryer and new cabinets. In-unit HVAC recently replaced and located adjacent to laundry. Enjoy the Historic Riverwalk Landmarks such as St. Anthony Falls, Stone Arch Bridge, and the Classic Cobble Stone Main Street connecting Hennepin Avenue, Father Hennepin Bluff Park and Nicollet Island. Watch spectacular fireworks from your private balcony – truly a front row seat to the city’s most picturesque sights. Amenities include 24-hour concierge, guest suites, indoor pool/hot tub, fitness room, sauna, steam room, meeting rooms and oversized riverfront terrace. Live in the heart of one of the fastest growing neighborhoods with award-winning restaurants, Lund’s/Byerly’s and shopping galore – all within walking distance. Welcome home!!
Pending
$747,000
110 Bank St Unit L2103, Minneapolis, MN 55414
2beds
1,427sqft
(CC) High Rise (4+ Levels)
Built in 1986
-- sqft lot
$727,200 Zestimate®
$523/sqft
$1,690/mo HOA
What's special
New hardwood floorsOversized riverfront terraceIn-unit hvac recently replaced
- 54 days
- 38
- 5
Zillow last checked:
Listing updated:
Listed by:
Jay Nuhring 612-229-1854,
Prudden & Company,
Peter Prudden 612-805-5466
Source: NorthstarMLS as distributed by MLS GRID,MLS#: 7095437
Facts & features
Interior
Bedrooms & bathrooms
- Bedrooms: 2
- Bathrooms: 2
- 3/4 bathrooms: 2
Heating
- Forced Air
Cooling
- Central Air
Appliances
- Included: Dishwasher, Dryer, Range, Refrigerator, Stainless Steel Appliance(s), Washer
Features
- Basement: None
- Has fireplace: No
Interior area
- Total structure area: 1,427
- Total interior livable area: 1,427 sqft
- Finished area above ground: 1,427
- Finished area below ground: 0
Property
Parking
- Total spaces: 2
- Parking features: Attached, Underground
- Attached garage spaces: 2
Accessibility
- Accessibility features: Accessible Elevator Installed
Features
- Levels: One
- Stories: 1
Lot
- Size: 0.44 Acres
Details
- Foundation area: 1427
- Parcel number: 2302924130266
- Zoning description: Residential-Single Family
Construction
Type & style
- Home type: Condo
- Property subtype: (CC) High Rise (4+ Levels)
- Attached to another structure: Yes
Condition
- New construction: No
- Year built: 1986
Utilities & green energy
- Gas: Natural Gas
- Sewer: City Sewer/Connected
- Water: City Water/Connected
Community & HOA
Community
- Security: Fire Sprinkler System
- Subdivision: Condo 0545 La Rive A Condo
HOA
- Has HOA: Yes
- Amenities included: Guard - 24 Hour, Car Wash, Concrete Floors & Walls, Deck, Elevator(s), Fire Sprinkler System, Lobby Entrance, Other, Sauna, Security Building
- Services included: Air Conditioning, Maintenance Structure, Cable TV, Controlled Access, Gas, Hazard Insurance, Heating, Internet, Parking, Professional Mgmt, Sanitation, Security Staff, Sewer, Shared Amenities, Snow Removal, Water
- HOA fee: $1,690 monthly
- HOA name: FirstService Residential
- HOA phone: 952-277-2700
Location
- Region: Minneapolis
Financial & listing details
- Price per square foot: $523/sqft
- Tax assessed value: $544,300
- Annual tax amount: $8,659
- Date on market: 7/15/2026
- Cumulative days on market: 56 days
Estimated market value
$727,200
$691,000 - $764,000
$1,976/mo
Price history
| Date | Event | Price |
|---|---|---|
| 7/15/2026 | Pending sale | $747,000+247.4%$523/sqft |
Source:  NorthstarMLS as distributed by MLS GRID #7095437 Report a problem NorthstarMLS as distributed by MLS GRID #7095437 Report a problem | ||
| 5/28/1997 | Sold | $215,000$151/sqft |
Source: Public Record Report a problem | ||
Public tax history
| Year | Property taxes | Tax assessment |
|---|---|---|
| 2025 | $8,659 +15.9% | $544,300 -4% |
| 2024 | $7,471 +1.6% | $567,000 +1.4% |
| 2023 | $7,351 -9.9% | $559,000 +2% |
| 2022 | $8,161 +3.7% | $548,000 -4.3% |
| 2021 | $7,872 -2.1% | $572,500 |
| 2020 | $8,043 +2.2% | $572,500 +5% |
| 2019 | $7,872 -2.1% | $545,000 +4% |
| 2018 | $8,043 +9.4% | $524,000 +17.1% |
| 2017 | $7,354 +6.7% | $447,500 +24.1% |
| 2016 | $6,890 +20.2% | $360,500 |
| 2015 | $5,733 -4.8% | $360,500 +16.1% |
| 2014 | $6,019 +11.6% | $310,500 +3.7% |
| 2013 | $5,392 +2.6% | $299,500 |
| 2012 | $5,255 -7.8% | $299,500 -12% |
| 2011 | $5,700 +2.1% | $340,500 -10.9% |
| 2010 | $5,580 -5.9% | $382,000 -4.7% |
| 2009 | $5,931 +7.5% | $401,000 +3.5% |
| 2006 | $5,517 +8.1% | $387,300 +15% |
| 2005 | $5,106 +8.4% | $336,800 +15% |
| 2004 | $4,710 +10.6% | $292,900 +12% |
| 2002 | $4,258 -55.2% | $261,600 |
| 2001 | $9,507 | -- |
Find assessor info on the county website
Monthly payment
Est. payment
Payment breakdown
Explore the cost of this home by adjusting the details. Changes won't be saved.Climate risks
Neighborhood: East Bank-Nicollet Island
- $605,0002 bd2 ba1.3k sqft110 Bank St UNIT L1203, Minneapolis, MN 55414Sold
- $949,9003 bd2 ba2.2k sqft110 Bank St UNIT L2601, Minneapolis, MN 55414Sold

- $3,450,0002 bd3 ba4.2k sqft110 Bank St UNIT L2801, Minneapolis, MN 55414For Sale

- $560,0002 bd2 ba1.5k sqft110 Bank St SE #L201, Minneapolis, MN 55414Sold

Similar homes
- $734,9002 bd2 ba1.6k sqft100 2nd St SE Unit A620, Minneapolis, MN 55413For Sale

 MLS ID #7117554, Lynn Burn, Compass. NorthstarMLS as distributed by MLS GRID
 - $759,0002 bd2 ba1.4k sqft100 3rd Ave S Unit 607, Minneapolis, MN 55401For Sale
 MLS ID #7045276, Berg Larsen Group - Chad M Larsen, Coldwell Banker Realty - Lakes. NorthstarMLS as distributed by MLS GRID
 - $389,9002 bd2 ba1.3k sqft401 1st St S #623, Minneapolis, MN 55401For Sale
 MLS ID #7139007, Isaac Arthur Kuehn, DRG. NorthstarMLS as distributed by MLS GRID
 - $829,9002 bd3 ba2k sqft150 2nd St NE Unit B413, Minneapolis, MN 55413For Sale
 MLS ID #7138579, Isaac Arthur Kuehn, DRG. NorthstarMLS as distributed by MLS GRID
 - $645,0002 bd2 ba1.4k sqft1240 S 2nd St Unit 522, Minneapolis, MN 55415For SaleMLS ID #7125314, Patrick White, RE/MAX Results. NorthstarMLS as distributed by MLS GRID
- $799,9002 bd2 ba1.3k sqft100 3rd Ave S Unit 1703, Minneapolis, MN 55401For SaleMLS ID #7068470, Isaac Arthur Kuehn, DRG. NorthstarMLS as distributed by MLS GRID
- $749,9002 bd2 ba1.4k sqft1240 S 2nd St Unit 828, Minneapolis, MN 55415For SaleMLS ID #7087644, Arthur D Hays, Lakes Sotheby's International Realty. NorthstarMLS as distributed by MLS GRID
- $625,0002 bd2 ba1.4k sqft1240 S 2nd St Unit 622, Minneapolis, MN 55415For SaleMLS ID #7113695, Emily Olson, Redfin Corporation. NorthstarMLS as distributed by MLS GRID
- $500,0002 bd2 ba1.1k sqft150 2nd St NE Unit B604, Minneapolis, MN 55413For SaleMLS ID #7124583, Hananeh Saedi, Edina Realty, Inc.. NorthstarMLS as distributed by MLS GRID
- $935,0002 bd2 ba1.7k sqft600 S 2nd St #S302, Minneapolis, MN 55401For SaleMLS ID #7085930, Charles Ryan Cole, Coldwell Banker Realty. NorthstarMLS as distributed by MLS GRID
- $550,0002 bd2 ba1.4k sqft100 3rd Ave S Unit 705, Minneapolis, MN 55401For SaleMLS ID #7105115, Mark A Berthelsen, RE/MAX Results. NorthstarMLS as distributed by MLS GRID
- $675,0002 bd2 ba1.4k sqft1201 Yale Pl APT 1107, Minneapolis, MN 55403For SaleMLS ID #6815740, Darren L Spencer, Lakes Sotheby's International. NorthstarMLS as distributed by MLS GRID
- $800,0002 bd2 ba1.8k sqft901 S 2nd St Unit 207, Minneapolis, MN 55415For SaleMLS ID #7093409, Toni M. Cater, Keller Williams Preferred Rlty. NorthstarMLS as distributed by MLS GRID
- $540,0002 bd2 ba1.4k sqft740 Portland Ave #1714, Minneapolis, MN 55415For SaleMLS ID #7109348, John Brekken, Compass. NorthstarMLS as distributed by MLS GRID
- $419,9002 bd2 ba1.2k sqft215 10th Ave S Unit 703, Minneapolis, MN 55415For SaleMLS ID #7120813, Isaac Arthur Kuehn, DRG. NorthstarMLS as distributed by MLS GRID
- $550,0002 bd2 ba1.3k sqft700 Washington Ave N Unit 614, Minneapolis, MN 55401For SaleMLS ID #7114038, Lindsay Bacigalupo, Engel & Volkers Minneapolis. NorthstarMLS as distributed by MLS GRID
- $479,9002 bd2 ba1.1k sqft1240 S 2nd St Unit 825, Minneapolis, MN 55415For SaleMLS ID #7105361, Patrick White, RE/MAX Results. NorthstarMLS as distributed by MLS GRID
- $475,0001 bd1 ba1k sqft521 2nd St SE APT 301, Minneapolis, MN 55414For SaleMLS ID #7093915, Liz Fortier-Preston, Coldwell Banker Realty - Southwest Regional. NorthstarMLS as distributed by MLS GRID
- $399,0002 bd2 ba1.1k sqft215 10th Ave S Unit 533, Minneapolis, MN 55415For SaleMLS ID #7099203, Nessa Sander, Compass. NorthstarMLS as distributed by MLS GRID
- $524,9002 bd2 ba1.7k sqft801 Washington Ave N APT 321, Minneapolis, MN 55401For SaleMLS ID #7133233, Colin L Simpson, Lakes Sotheby's International Realty. NorthstarMLS as distributed by MLS GRID
