With almost 1,800 finished sq. ft., this move-in ready ranch style home will make you feel like you are living in luxury. This new construction home offers an open concept living space with vaulted ceilings and a gas fireplace in the main living space. The attached kitchen offers high end dark cabinetry with a large center island, perfect for entertaining your guests. With 3 bedrooms and 2 bathrooms all on the main floor, this home will be the perfect fit for you to grow into the Black River Falls Community. One year warranty included with the purchase of this home.,PLEASE NOTE: Pictures with furniture/appliances are renderings.
Closed
$360,000
110 BARBARA AVENUE, Black River Falls, WI 54615
3beds
1,790sqft
Single Family Residence
Built in 2021
0.55 Acres Lot
$388,700 Zestimate®
$201/sqft
$2,169 Estimated rent
Home value
$388,700
$369,000 - $408,000
$2,169/mo
Zestimate® history
Owner options
List your home for rent
$2,169/mo
Rent Zestimate®
Find your next renter with Zillow Rental Manager. Plus, with online applications, you can quickly screen prospective tenants – for free.
$2,169/mo
Rent Zestimate®
Refinance and save
$2,408/mo
Est. payment
Refinancing to a lower rate could help reduce your monthly payments and save thousands over the life of the loan.
$2,408/mo
Est. payment
Explore your selling options
Work with a Zillow partner agent
Leverage their expertise and Zillow's premium Showcase listings to get your home seen by more buyers.
Get startedList with your own agent
Get your home in front of millions of buyers by listing it on Zillow.
Learn how to do itSell it yourself
Take full control of how buyers see your home on Zillow by listing For Sale by Owner (FSBO).
List your homeWhat's special
Large center islandGas fireplaceVaulted ceilingsOpen concept living space
Zillow last checked:
Listing updated:
Listed by:
ADAM JENSEN Phone:715-470-1017,
SCS REAL ESTATE,
The Swiderski Group 715-846-2000,
SCS REAL ESTATE
Bought with:
Agent Non-Mls
Source: WIREX MLS,MLS#: 22106172 Originating MLS: Central WI Board of REALTORS
Originating MLS: Central WI Board of REALTORSFacts & features
Interior
Bedrooms & bathrooms
- Bedrooms: 3
- Bathrooms: 2
- Full bathrooms: 2
- Main level bedrooms: 3
Primary bedroom
- Level: Main
- Area: 196
- Dimensions: 14 x 14
Bedroom 2
- Level: Main
- Area: 156
- Dimensions: 12 x 13
Bedroom 3
- Level: Main
- Area: 156
- Dimensions: 12 x 13
Bathroom
- Features: Master Bedroom Bath, Whirlpool
Dining room
- Level: Main
- Area: 126
- Dimensions: 14 x 9
Kitchen
- Level: Main
- Area: 126
- Dimensions: 14 x 9
Living room
- Level: Main
- Area: 180
- Dimensions: 10 x 18
Heating
- Natural Gas, Forced Air
Cooling
- Central Air
Features
- Ceiling Fan(s), Walk-In Closet(s)
- Flooring: Carpet, Vinyl
- Basement: Concrete
Interior area
- Total structure area: 1,790
- Total interior livable area: 1,790 sqft
- Finished area above ground: 1,790
- Finished area below ground: 0
Property
Parking
- Total spaces: 2
- Parking features: 2 Car, Attached, Garage Door Opener
- Attached garage spaces: 2
Features
- Levels: One
- Stories: 1
- Has spa: Yes
- Spa features: Bath
Lot
- Size: 0.55 Acres
Details
- Parcel number: 20612765100
- Zoning: Residential
- Special conditions: Arms Length
Construction
Type & style
- Home type: SingleFamily
- Architectural style: Ranch
- Property subtype: Single Family Residence
Materials
- Vinyl Siding, Stone
- Roof: Shingle
Condition
- 0-5 Years,New Construction
- New construction: No
- Year built: 2021
Utilities & green energy
- Sewer: Public Sewer
- Water: Public
- Utilities for property: Cable Available
Community & HOA
Community
- Security: Smoke Detector(s)
- Subdivision: Lallapalooza Estates
Location
- Region: Black River Falls
- Municipality: Black River Falls
Financial & listing details
- Price per square foot: $201/sqft
- Tax assessed value: $380,400
- Annual tax amount: $6,410
- Date on market: 11/1/2021
- Listing terms: Arms Length Sale
Price history
| Date | Event | Price |
|---|---|---|
| 10/27/2023 | Sold | $360,000-1.3%$201/sqft |
Source:  WIREX MLS #22106172 Report a problem WIREX MLS #22106172 Report a problem | ||
| 8/30/2023 | Listed for sale | $364,900$204/sqft |
Source: WIREX MLS #22106172 Report a problem | ||
| 8/29/2023 | Contingent | $364,900$204/sqft |
Source: WIREX MLS #22106172 Report a problem | ||
| 11/1/2021 | Listed for sale | $364,900$204/sqft |
Source: WIREX MLS #22106172 Report a problem | ||
Public tax history
| Year | Property taxes | Tax assessment |
|---|---|---|
| 2025 | $6,410 +5.2% | $354,900 |
| 2024 | $6,095 -16.4% | $354,900 +27.7% |
| 2023 | $7,287 +138.5% | $277,900 +144.8% |
| 2022 | $3,055 | $113,500 |
| 2021 | -- | -- |
| 2020 | -- | -- |
| 2019 | -- | -- |
| 2018 | -- | -- |
| 2017 | -- | -- |
| 2016 | -- | -- |
| 2015 | -- | -- |
| 2013 | -- | -- |
Find assessor info on the county website
Neighborhood: 54615
Nearby homes
- $356,800-- bd-- ba-- sqft122 Barbara Ave, Black River Falls, WI 54615Off Market
- $348,0003 bd3 ba1.6k sqft118 Barbara Ave, Black River Falls, WI 54615Sold
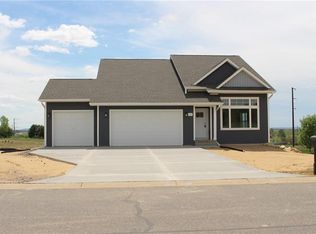
- $379,500-- bd-- ba-- sqft114 Barbara Ave, Black River Falls, WI 54615Off Market
- $19,0000.61 Acres1005 Reed Dr, Black River Falls, WI 54615Sold
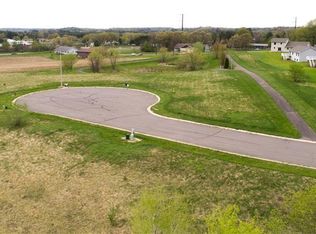
- $318,500-- bd-- ba-- sqft141 Haldeman Dr, Black River Falls, WI 54615Off Market
- $105,300-- bd-- ba-- sqftN6677 Rozmenoski Rd, Black River Falls, WI 54615Off Market
- $360,0004 bd3 ba2.5k sqft1019 Spruce St, Black River Falls, WI 54615Sold
- $347,7004 bd3 ba3.5k sqft1038 Laura Ln, Black River Falls, WI 54615Off Market
Nearby schools
GreatSchools rating
- 5/10Third Street Elementary SchoolGrades: 2-5Distance: 0.6 mi
- 5/10Black River Falls Middle SchoolGrades: 6-8Distance: 1.6 mi
- 2/10Black River Falls High SchoolGrades: 9-12Distance: 1.7 mi


Get pre-qualified for a loan
At Zillow Home Loans, we can pre-qualify you in as little as 5 minutes with no impact to your credit score.An equal housing lender. NMLS #10287.
- Wisconsin
- Jackson County
- Black River Falls
- 54615
- 110 BARBARA AVENUE
Nearby cities
Nearby neighborhoods
Nearby zip codes
Other Black River Falls Topics
- Apartments for Rent in 54615
- Houses for Sale in 54615
- Houses for Rent in 54615
- 54615 Real Estate
- Black River Falls Condos
- Houses for Sale in Black River Falls
- Newest Listings in Black River Falls
- Black River Falls Home Values
- Black River Falls Real Estate Agents
- Black River Falls Refinance
- Black River Falls Mortgage Rates
