Skip main navigation
Sold for $585,000
  • $585,000

    110 Barkside Lane, New Bern, NC 28562

    4beds
    3,593sqft
    Single Family Residence
    Built in 2009
    1.25 Acres Lot
    $652,500 Zestimate®
    $163/sqft
    $3,577 Estimated rent

    Home value

    $652,500

    $620,000 - $685,000

    $3,577/mo

    Zestimate® history
    Loading
    Loading...

    Owner options

    List your home for rent

    $3,577/mo

    Rent Zestimate®

    Find your next renter with Zillow Rental Manager. Plus, with online applications, you can quickly screen prospective tenants – for free.

    Learn more

    $3,577/mo

    Rent Zestimate®

    Refinance and save

    $3,423/mo

    Est. payment

    Refinancing to a lower rate could help reduce your monthly payments and save thousands over the life of the loan.

    See today's rates

    $3,423/mo

    Est. payment

    Explore your selling options

    Work with a Zillow partner agent

    Leverage their expertise and Zillow's premium Showcase listings to get your home seen by more buyers.

    Get started

    List with your own agent

    Get your home in front of millions of buyers by listing it on Zillow.

    Learn how to do it

    Sell it yourself

    Take full control of how buyers see your home on Zillow by listing For Sale by Owner (FSBO).

    List your home

    What's special

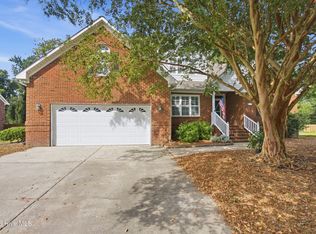
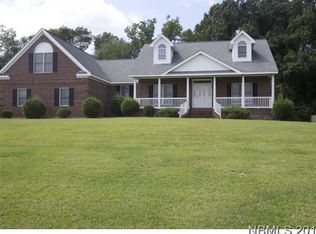
    Welcome to this beautiful custom built, bright and airy, one owner home situated in the very desirable community of Hunters Ridge! Fresh paint throughout the home! Upon entering the home you will notice beautiful hard wood flooring that spans most of the main living area. To the left of the foyer, the formal dining room with a trey ceiling can be found. This room is large enough to hold a huge dining suit, making this a great space for family meals or dinner parties during the holidays! Ah the kitchen! This gourmet kitchen is adorned by granite countertops, stylish cabinetry and high end appliances. The large island provides ample space for culinary creations and doubles as a stylish entertaining area while providing a broom vacuum beneath making cleaning up a breeze!. The stainless steal gas range is an absolute chefs dream! Next you will enjoy the bright and spacious living room featuring vaulted ceilings with recessed lighting and sky lights to add even more natural light. You will love the beautifully detailed fireplace and mantel that adds a special touch to this already great space. Lovely French doors will lead you out to the backyard oasis. The master bedroom is conveniently located on the first floor and provides a tranquil place to rest after a long day. The ensuite looks like something out of a Better Homes and Garden magazine! You will be swept away by the gorgeous claw foot tub and huge tiled walk in shower! 2 more bedrooms and a bath reside on the 1st floor. On the 2nd floor you'll love the flex space perfect for another area for gathering or a home office. There are 2 enormous rooms that each provide full bathrooms along with another bonus room! The possibilities are endless! This home is ready for you!

    Zillow last checked:

    Listing updated:

    Listed by:

    Meaghan Santana 252-503-1111,

    Berkshire Hathaway HomeServices Carolina Premier Properties

    Bought with:

    David Kirchner, 300574

    Kirchner Realty Group, LLC

    Source: Hive MLS,MLS#: 100446639MLS LogoOriginating MLS: Jacksonville Board of Realtors

    Facts & features

    Interior

    Bedrooms & bathrooms
    • Bedrooms: 4
    • Bathrooms: 4
    • Full bathrooms: 3
    • 1/2 bathrooms: 1
    Rooms
    • Room types: Dining Room
    Primary bedroom
    • Level: Primary Living Area
    Dining room
    • Features: Formal
    Heating
    • Fireplace(s), Heat Pump, Electric
    Cooling
    • Central Air, Heat Pump
    Appliances
    • Laundry: Laundry Room
    Features
    • Master Downstairs, Walk-in Closet(s), High Ceilings, Ceiling Fan(s), Pantry, Walk-in Shower, Walk-In Closet(s)
    • Flooring: Carpet, Tile, Wood
    • Windows: Skylight(s)
    • Basement: None
    • Attic: Pull Down Stairs,Walk-In
    Interior area
    • Total structure area: 3,593
    • Total interior livable area: 3,593 sqft

    Property

    Parking
    • Total spaces: 2
    • Parking features: Attached, On Site, Paved
    • Has attached garage: Yes
    Features
    • Levels: Two
    • Stories: 2
    • Patio & porch: Covered, Patio, Porch, Wrap Around
    • Pool features: Above Ground
    • Fencing: Wood
    Lot
    • Size: 1.25 Acres
    Details
    • Parcel number: 7100L 020
    • Zoning: Residential
    • Special conditions: Standard

    Construction

    Type & style
    • Home type: SingleFamily
    • Property subtype: Single Family Residence
    Materials
    • Aluminum Siding, Vinyl Siding
    • Foundation: Crawl Space
    • Roof: Composition,Shingle
    Condition
    • New construction: No
    • Year built: 2009

    Utilities & green energy

    • Sewer: Septic Tank
    • Water: Public
    • Utilities for property: Water Available

    Community & HOA

    Community
    • Security: Smoke Detector(s)
    • Subdivision: Hunters Ridge
    HOA
    • Has HOA: Yes
    • Amenities included: Maintenance Common Areas, Management
    • HOA fee: $215 monthly
    • HOA name: Hunters Ridge HOA; Association
    Location
    • Region: New Bern

    Financial & listing details

    • Price per square foot: $163/sqft
    • Tax assessed value: $577,350
    • Annual tax amount: $2,683
    • Date on market: 7/18/2025
    • Cumulative days on market: 226 days
    • Listing agreement: Exclusive Right To Sell
    • Listing terms: Cash,Conventional,FHA,VA Loan

    Price history

    DateEventPrice
    5/22/2024Sold$585,000-10%$163/sqft
    Source: Hive MLS #100446639 Report a problem
    4/13/2024Price change$650,000-3.7%$181/sqft
    Source: Hive MLS #100424069 Report a problem
    1/26/2024Listed for sale$675,000-1.9%$188/sqft
    Source: Hive MLS #100424069 Report a problem
    1/26/2024Listing removed--
    Source: Hive MLS #100404448 Report a problem
    1/10/2024Price change$688,000-0.3%$191/sqft
    Source: Hive MLS #100404448 Report a problem
    11/24/2023Price change$690,000-0.7%$192/sqft
    Source: Hive MLS #100404448 Report a problem
    11/10/2023Price change$695,000-0.6%$193/sqft
    Source: Hive MLS #100404448 Report a problem
    10/23/2023Price change$699,000-6.2%$195/sqft
    Source: Hive MLS #100404448 Report a problem
    10/11/2023Price change$745,000-0.7%$207/sqft
    Source: Hive MLS #100404448 Report a problem
    9/12/2023Listed for sale$750,000$209/sqft
    Source: Hive MLS #100404448 Report a problem

    Public tax history

    YearProperty taxesTax assessment
    2025$2,352 -14.7%$490,490
    2024$2,756 +0.4%$490,490 -15%
    2023$2,744 $577,350 +38.8%
    2022-- $415,890
    2021$2,493 $415,890
    2020-- $415,890 +1.3%
    2019$2,449 +1.3%$410,510
    2018$2,418 +2.4%$410,510
    2017$2,362 +1%$410,510 -3.4%
    2016$2,339 +11.2%$424,820
    2015$2,103 +0.3%$424,820
    2014$2,097 $424,820
    2013-- $424,820
    2012-- $424,820
    2011-- $424,820 +579.7%
    2010-- $62,500 +65.8%
    2009-- $37,700
    2008-- $37,700
    2007-- $37,700
    2006-- $37,700
    2005-- $37,700
    2004-- $37,700
    2002-- $37,700
    Find assessor info on the county website

    Neighborhood: Brices Creek

    Nearby schools

    GreatSchools rating
    Get a cash offer in 3 minutes
    Find out how much your home could sell for in as little as 3 minutes with a no-obligation cash offer.
    Estimated market value
    $652,500
    Get a cash offer in 3 minutes
    Find out how much your home could sell for in as little as 3 minutes with a no-obligation cash offer.
    Estimated market value
    $652,500