Skip main navigation
Off market
  • $493,700

    110 Barness Ln, Chalfont, PA 18914

    3beds
    1,924sqft
    Townhouse
    Built in 2003
    3,049 Square Feet Lot
    $493,700 Zestimate®
    $257/sqft
    $2,925 Estimated rent

    Home value

    $493,700

    $469,000 - $518,000

    $2,925/mo

    Zestimate® history
    Loading
    Loading...

    Owner options

    List your home for rent

    $2,925/mo

    Rent Zestimate®

    Find your next renter with Zillow Rental Manager. Plus, with online applications, you can quickly screen prospective tenants – for free.

    Learn more

    $2,925/mo

    Rent Zestimate®

    Refinance and save

    $3,307/mo

    Est. payment

    Refinancing to a lower rate could help reduce your monthly payments and save thousands over the life of the loan.

    See today's rates

    $3,307/mo

    Est. payment

    Explore your selling options

    Work with a Zillow partner agent

    Leverage their expertise and Zillow's premium Showcase listings to get your home seen by more buyers.

    Get started

    List with your own agent

    Get your home in front of millions of buyers by listing it on Zillow.

    Learn how to do it

    Sell it yourself

    Take full control of how buyers see your home on Zillow by listing For Sale by Owner (FSBO).

    List your home

    What's special

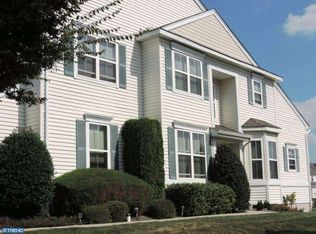
    Terrific 3-bedroom, 2.1 bath townhome with a full, finished basement in the heart of quaint Chalfont Borough. Excellent location within the Chalfont Greene community with a pleasing view of the village green in front and a large expanse of open space behind. The inviting, covered front porch welcomes you into the main level which features 9-foot ceilings and brand-new hardwood floors. The spacious living/dining area has a big front window for natural light, and a short hallway provides access to the attached one-car garage and a convenient half-bath with a pedestal sink. Open-concept kitchen, breakfast area and family room with a natural gas fireplace and two-story ceiling with fan and recessed lighting. The kitchen has plenty of counter space and 42-inch cabinets, an island, and newer stainless steel appliances. Replacement sliding glass doors lead to a nice deck overlooking the big open area. Brand-new, neutral carpeting upstairs. The sunny main bedroom suite has two big closets and an en-suite bathroom with soaking tub and separate shower stall. Two additional, good-sized bedrooms, hall bathroom and laundry room with cabinets and utility tub complete the upper level. The full basement is finished with a large living area perfect for a second family room, playroom or exercise room and lots of recessed lighting. Excellent set up for working from home with a separate office with big, built-in desk and cabinets. Large storage room with built-in storage shelves to accommodate holiday decorations, luggage and all your other stuff, plus two, big finished wardrobe closets with double doors. Newer water backup sump pump. Commuter-friendly location just a short walk to the Chalfont station of the Lansdale/Doylestown regional rail line to center city. Convenient to Doylestown~s vibrant restaurant, shopping and cultural attractions and good access to Route 309, Route 202, and other major transportation routes. Enjoy open space and recreational opportunities with Chalfont~s numerous parks or take a short drive to nearby Peace Valley Park and beautiful Lake Galena. One-year home warranty included. HOA covers the cost of roof shingles replacement. Owner is PA licensed real estate agent.

    This property is off market, which means it's not currently listed for sale or rent on Zillow. This may be different from what's available on other websites or public sources.

    Facts & features

    Interior

    Bedrooms & bathrooms
    • Bedrooms: 3
    • Bathrooms: 3
    • Full bathrooms: 2
    • 1/2 bathrooms: 1
    Heating
    • Baseboard, Forced air, Electric
    Cooling
    • Central
    Appliances
    • Included: Dishwasher, Dryer, Garbage disposal, Microwave, Range / Oven, Refrigerator
    Features
    • Ceiling Fan(s), Kitchen Island, Recessed Lighting, Eat-in Kitchen, Open Floorplan, Wood Floors, Combination Dining/Living, Stall Shower, Tub Shower, Primary Bath(s)
    • Flooring: Hardwood
    • Basement: Finished
    • Has fireplace: Yes
    • Fireplace features: wood stove
    Interior area
    • Total interior livable area: 1,924 sqft
    • Finished area below ground: 0

    Property

    Parking
    • Total spaces: 3
    • Parking features: Garage - Attached
    Features
    • Exterior features: Wood
    Lot
    • Size: 3,049 sqft
    Details
    • Parcel number: 07006248
    • Special conditions: Standard

    Construction

    Type & style
    • Home type: Townhouse
    • Architectural style: Traditional
    Materials
    • Frame
    Condition
    • Year built: 2003

    Community & neighborhood

    Location
    • Region: Chalfont
    • Municipality: CHALFONT BORO

    HOA & financial

    HOA
    • Has HOA: Yes
    • HOA fee: $155 monthly

    Other

    Other facts
    • Heating: Forced Air, Baseboard - Electric
    • Appliances: Dishwasher, Refrigerator, Disposal, Built-in Microwave, Dryer - Gas, Self Cleaning Oven, Stainless Steel Appliance(s), Built-In Range, Oven/Range - Gas
    • AssociationYN: true
    • FireplaceYN: true
    • InteriorFeatures: Ceiling Fan(s), Kitchen Island, Recessed Lighting, Eat-in Kitchen, Open Floorplan, Wood Floors, Combination Dining/Living, Stall Shower, Tub Shower, Primary Bath(s)
    • GarageYN: true
    • AttachedGarageYN: true
    • HeatingYN: true
    • CoolingYN: true
    • ConstructionMaterials: Frame
    • StoriesTotal: 2
    • ArchitecturalStyle: Traditional
    • OpenParkingSpaces: 2
    • SpecialListingConditions: Standard
    • ParkingFeatures: Driveway, Attached Garage, Garage Door Opener, Built In, Asphalt, Garage Faces Front, Inside Entrance
    • CoveredSpaces: 1
    • Cooling: Central Air
    • BelowGradeFinishedArea: 0
    • MlsStatus: Pending
    • Municipality: CHALFONT BORO
    • StructureType: Interior Row/Townhouse
    • TaxAnnualAmount: 4856.0

    Price history

    DateEventPrice
    11/16/2020Sold$370,000$192/sqft
    Source: Public Record Report a problem
    10/5/2020Pending sale$370,000$192/sqft
    Source: RE/MAX Realty Services-Bensalem #PABU501872 Report a problem
    10/2/2020Price change$370,000-1.3%$192/sqft
    Source: RE/MAX Realty Services-Bensalem #PABU501872 Report a problem
    9/9/2020Price change$374,900-1.3%$195/sqft
    Source: RE/MAX Realty Services-Bensalem #PABU501872 Report a problem
    7/24/2020Pending sale$380,000$198/sqft
    Source: RE/MAX Realty Services #PABU501872 Report a problem
    7/21/2020Price change$380,000+1.4%$198/sqft
    Source: RE/MAX Realty Services-Bensalem #PABU501872 Report a problem
    7/17/2020Listed for sale$374,900+56.1%$195/sqft
    Source: RE/MAX Realty Services-Bensalem #PABU501872 Report a problem
    2/20/2003Sold$240,145$125/sqft
    Source: Public Record Report a problem

    Public tax history

    YearProperty taxesTax assessment
    2025$5,456 +1.3%$28,940
    2024$5,383 +8.4%$28,940
    2023$4,964 +1.1%$28,940
    2022$4,910 +1.1%$28,940
    2021$4,856 $28,940
    2020$4,856 +0.6%$28,940
    2018$4,827 +1.5%$28,940
    2017$4,755 $28,940
    2016$4,755 $28,940
    2015-- $28,940
    2014-- $28,940
    2013-- $28,940 -18.9%
    2012-- $35,680
    2011-- $35,680
    2010-- $35,680
    2009-- $35,680
    2008-- $35,680
    2007-- $35,680
    2006-- $35,680
    2005-- $35,680 +300%
    2004-- $8,920 +1138.9%
    2003-- $720

    Find assessor info on the county website

    Neighborhood: 18914

    Nearby schools

    GreatSchools rating
    Schools provided by the listing agent
    • Elementary: BUTLER
    • Middle: UNAMI
    • District: CENTRAL BUCKS

    Source: The MLS. This data may not be complete. We recommend contacting the local school district to confirm school assignments for this home.

    Get a cash offer in 3 minutes
    Find out how much your home could sell for in as little as 3 minutes with a no-obligation cash offer.
    Estimated market value
    $493,700
    Get a cash offer in 3 minutes
    Find out how much your home could sell for in as little as 3 minutes with a no-obligation cash offer.
    Estimated market value
    $493,700