Skip main navigation
Sold for $675,000
  • $675,000

    110 Barracuda Dr, Placida, FL 33946

    3beds
    2,637sqft
    Single Family Residence
    Built in 2004
    0.52 Acres Lot
    $671,000 Zestimate®
    $256/sqft
    $6,960 Estimated rent

    Home value

    $671,000

    $604,000 - $745,000

    $6,960/mo

    Zestimate® history
    Loading
    Loading...

    Owner options

    List your home for rent

    $6,960/mo

    Rent Zestimate®

    Find your next renter with Zillow Rental Manager. Plus, with online applications, you can quickly screen prospective tenants – for free.

    Learn more

    $6,960/mo

    Rent Zestimate®

    Refinance and save

    $4,513/mo

    Est. payment

    Refinancing to a lower rate could help reduce your monthly payments and save thousands over the life of the loan.

    See today's rates

    $4,513/mo

    Est. payment

    Explore your selling options

    Work with a Zillow partner agent

    Leverage their expertise and Zillow's premium Showcase listings to get your home seen by more buyers.

    Get started

    List with your own agent

    Get your home in front of millions of buyers by listing it on Zillow.

    Learn how to do it

    Sell it yourself

    Take full control of how buyers see your home on Zillow by listing For Sale by Owner (FSBO).

    List your home

    What's special

    High and dry landOutdoor pool bathOversized windowsAbundance of natural lightBreakfast barExpansive lanai deckSaltwater pool and spa
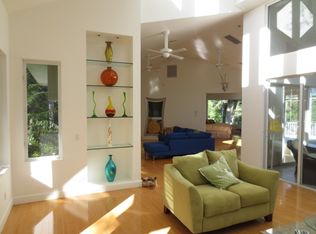
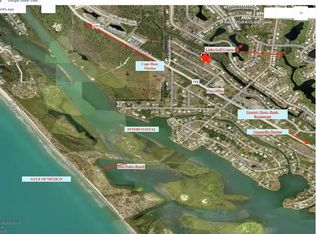
    ELEVATED & ELEGANT featuring a 2021 ROOF + 2025 HVAC | This TURN-KEY FURNISHED, custom-built pool home by Newport Homes offers a perfect combination of elegance and functionality. Nestled on Amberjack Creek, the property boasts SERENE VIEWS OF THE CANAL AND PRESERVE while being strategically situated on high and dry land, eliminating concerns about flooding. The home’s interior features an abundance of natural light that fill the high ceilings through oversized windows and sliding glass doors along with a thoughtfully designed floor plan that is sure to please. An impressive great room with tray ceiling welcomes you along with a formal front dining room and a FORMAL OFFICE. The kitchen is stocked with everything you could possibly need in the cabinets and pantry and overlooks the breakfast bar, dinette as well as the back family room perfect for casual, everyday living. The primary bedroom is ample sized with views and access to the lanai, dual closets and an SPA-LIKE ENSUITE BATHROOM that features a soaking tub and roman shower. Two more bedrooms tuck down a hallway on the opposite side of the home with an oversized guest bathroom. The highlight of this property is the SHOWSTOPPING OUTDOOR POOL AREA with expansive lanai deck for relaxing or entertaining all protected by a screened enclosure and boasting an elevated spa with waterfall spill over and convenient outdoor pool bath. Heated for year round enjoyment, the saltwater pool and spa provide an incredible place to unwind in this tranquil setting. For fishing enthusiasts, shallow draft waters allow access to Coral Creek, offering opportunities for outstanding backwater fishing and convenient access to the Gulf of Mexico. Located just minutes from the famous town of Boca Grande and an array of charming shops and restaurants, this home is perfect for enjoying an active Florida lifestyle. Explore the nearby biking and walking paths, kayak or paddleboard at Don Pedro State Park, and take advantage of close proximity to golf courses, marinas, and world-class beaches! Additional features to note include the OVERSIZED GARAGE (almost 30 feet wide for all your storage needs!), interior laundry room, 4 sets of electric HURRICANE ROLL DOWN SHUTTERS, wired security system, central vacuum, exterior lawn sprinkler system and 2025 WATER HEATER.

    Zillow last checked:

    Listing updated:

    Listing Provided by:

    Alisha Weaver 941-270-0389,

    KELLER WILLIAMS ISLAND LIFE REAL ESTATE 941-254-6467

    Bought with:

    Tammy Breden, 3495482

    KELLER WILLIAMS ISLAND LIFE REAL ESTATE

    Source: Stellar MLS,MLS#: D6144083MLS LogoOriginating MLS: Venice

    Facts & features

    Interior

    Bedrooms & bathrooms
    • Bedrooms: 3
    • Bathrooms: 3
    • Full bathrooms: 2
    • 1/2 bathrooms: 1
    Primary bedroom
    • Features: Walk-In Closet(s)
    • Level: First
    • Area: 225 Square Feet
    • Dimensions: 15x15
    Bedroom 2
    • Features: Built-in Closet
    • Level: First
    • Area: 156 Square Feet
    • Dimensions: 12x13
    Bedroom 3
    • Features: Built-in Closet
    • Level: First
    • Area: 168 Square Feet
    • Dimensions: 14x12
    Primary bathroom
    • Level: First
    • Area: 130 Square Feet
    • Dimensions: 13x10
    Bathroom 2
    • Level: First
    • Area: 80 Square Feet
    • Dimensions: 10x8
    Balcony porch lanai
    • Level: First
    • Area: 180 Square Feet
    • Dimensions: 18x10
    Dinette
    • Level: First
    • Area: 120 Square Feet
    • Dimensions: 8x15
    Dining room
    • Level: First
    • Area: 156 Square Feet
    • Dimensions: 13x12
    Family room
    • Level: First
    • Area: 150 Square Feet
    • Dimensions: 15x10
    Great room
    • Level: First
    • Area: 330 Square Feet
    • Dimensions: 22x15
    Kitchen
    • Level: First
    • Area: 169 Square Feet
    • Dimensions: 13x13
    Office
    • Level: First
    • Area: 156 Square Feet
    • Dimensions: 13x12
    Heating
    • Electric
    Cooling
    • Central Air
    Appliances
    • Included: Dishwasher, Disposal, Dryer, Electric Water Heater, Microwave, Range, Refrigerator, Washer
    • Laundry: Inside, Laundry Room
    Features
    • Ceiling Fan(s), Central Vacuum, Eating Space In Kitchen, Kitchen/Family Room Combo, Primary Bedroom Main Floor, Split Bedroom, Stone Counters, Thermostat, Tray Ceiling(s), Walk-In Closet(s)
    • Flooring: Carpet, Ceramic Tile
    • Doors: Sliding Doors
    • Windows: Shutters, Window Treatments, Hurricane Shutters
    • Has fireplace: No
    Interior area
    • Total structure area: 3,734
    • Total interior livable area: 2,637 sqft

    Property

    Parking
    • Total spaces: 2
    • Parking features: Garage - Attached
    • Attached garage spaces: 2
    • Details: Garage Dimensions: 30x21
    Features
    • Levels: One
    • Stories: 1
    • Exterior features: Rain Gutters, Sprinkler Metered, Storage
    • Has private pool: Yes
    • Pool features: Gunite, Heated, Outside Bath Access, Screen Enclosure, Tile
    • Has spa: Yes
    • Spa features: Heated
    • Has view: Yes
    • View description: Water, Canal
    • Has water view: Yes
    • Water view: Water,Canal
    • Waterfront features: Canal - Saltwater, Saltwater Canal Access
    Lot
    • Size: 0.52 Acres
    • Dimensions: 89 x 173
    Details
    • Parcel number: 412034455012
    • Zoning: RSF3.5
    • Special conditions: None

    Construction

    Type & style
    • Home type: SingleFamily
    • Architectural style: Custom,Elevated,Florida
    • Property subtype: Single Family Residence
    Materials
    • Block
    • Foundation: Slab
    • Roof: Shingle
    Condition
    • New construction: No
    • Year built: 2004

    Utilities & green energy

    • Sewer: Public Sewer
    • Water: Public
    • Utilities for property: BB/HS Internet Available, Cable Available, Electricity Connected, Public, Water Connected

    Community & neighborhood

    Security
    • Security features: Security System
    Location
    • Region: Placida
    • Subdivision: CAPE HAZE EAST 1ST ADD

    HOA & financial

    HOA
    • Has HOA: Yes
    • HOA fee: $15 monthly
    • Association name: Grande Property Services
    Other fees
    • Pet fee: $0 monthly
    Other financial information
    • Total actual rent: 0

    Other

    Other facts
    • Listing terms: Cash,Conventional,FHA,VA Loan
    • Ownership: Fee Simple
    • Road surface type: Paved

    Price history

    DateEventPrice
    12/15/2025Sold$675,000-3.4%$256/sqft
    Source: Stellar MLS #D6144083 Report a problem
    11/17/2025Pending sale$699,000$265/sqft
    Source: Stellar MLS #D6144083 Report a problem
    10/6/2025Listed for sale$699,000-3.6%$265/sqft
    Source: Stellar MLS #D6144083 Report a problem
    8/1/2025Listing removed$725,000$275/sqft
    Source: Stellar MLS #D6139868 Report a problem
    6/16/2025Price change$725,000-7.6%$275/sqft
    Source: Stellar MLS #D6139868 Report a problem
    3/13/2025Price change$785,000-6.5%$298/sqft
    Source: Stellar MLS #D6139868 Report a problem
    1/13/2025Listed for sale$840,000$319/sqft
    Source: Stellar MLS #D6139868 Report a problem

    Public tax history

    YearProperty taxesTax assessment
    2025$12,218 +6.5%$707,890 +10%
    2024$11,475 +17.6%$643,536 +27.7%
    2023$9,755 +0.8%$503,889 -5.3%
    2022$9,675 +9.4%$531,848 +10%
    2021$8,842 +1.9%$483,498 +4.8%
    2020$8,679 +8.5%$461,230 +10%
    2019$7,999 +19.3%$419,300 +10%
    2018$6,704 $381,182 +4.3%
    2017$6,704 +6.5%$365,401 +16%
    2016$6,297 +3.7%$315,026 +10%
    2015$6,073 +14%$286,387 -5.1%
    2014$5,326 +1.6%$301,917 +11.7%
    2013$5,241 +12.8%$270,409 -23%
    2012$4,648 -22.4%$351,331
    2011$5,987 -15.4%$351,331 -14.1%
    2010$7,081 +14.9%$408,803 +7.1%
    2009$6,160 $381,690

    Find assessor info on the county website

    Neighborhood: 33946

    Nearby schools

    GreatSchools rating
    Get pre-qualified for a loan
    At Zillow Home Loans, we can pre-qualify you in as little as 5 minutes with no impact to your credit score.

    An equal housing lender. NMLS #10287.

    Sell for more on Zillow
    Get a Zillow Showcase℠ listing at no additional cost and you could sell for .
    $671,000
    2% more
    +$13,420
    With Zillow Showcase(estimated)
    $684,420