Skip main navigation
Closed
  • Listed by: DRG - Delhougne Realty Group • Stacey Curran • 636-262-3274
    Bought with: GATEWAY, REALTORS
    Price Unknown

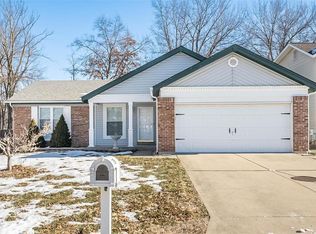
    110 Barrington Dr, Saint Peters, MO 63376

    3beds
    2,286sqft
    Single Family Residence
    Built in 1983
    6,534 Square Feet Lot
    $376,000 Zestimate®
    $--/sqft
    $2,284 Estimated rent

    Home value

    $376,000

    $353,000 - $399,000

    $2,284/mo

    Zestimate® history
    Loading
    Loading...

    Owner options

    List your home for rent

    $2,284/mo

    Rent Zestimate®

    Find your next renter with Zillow Rental Manager. Plus, with online applications, you can quickly screen prospective tenants – for free.

    Learn more

    $2,284/mo

    Rent Zestimate®

    Refinance and save

    $350/mo

    Est. payment

    Refinancing to a lower rate could help reduce your monthly payments and save thousands over the life of the loan.

    See today's rates

    $350/mo

    Est. payment

    Explore your selling options

    Work with a Zillow partner agent

    Leverage their expertise and Zillow's premium Showcase listings to get your home seen by more buyers.

    Get started

    List with your own agent

    Get your home in front of millions of buyers by listing it on Zillow.

    Learn how to do it

    Sell it yourself

    Take full control of how buyers see your home on Zillow by listing For Sale by Owner (FSBO).

    List your home

    What's special

    Cozy wood-burning fireplaceFenced level backyardGranite countersBeautifully updated ranchMedia roomOpen light-filled floor planCommunity pool included
    Welcome home to this beautifully updated ranch in sought-after Copperfield! This 3-bed, 3-bath home offers 2,282 sq ft of finished living space with an open, light-filled floor plan. The main level features a spacious great room with a cozy wood-burning fireplace, vaulted ceilings, and luxury vinyl plank flooring throughout. The remodeled kitchen shines with granite counters, stainless steel appliances, a breakfast bar, and a separate dining area — perfect for entertaining. The primary suite offers a private full bath, and two additional main-level bedrooms provide flexible space for family, guests, or a home office. The finished lower level is an entertainer's dream with a large recreation room, media room, 4th bedroom, and full bath — ideal for a teen suite, in-law space, or game-day headquarters. Enjoy the fenced, level backyard backing to a wooded area for added privacy, plus a storage shed and attached 2-car garage. Community pool included! Zoned for top-rated Ft. Zumwalt R-II schools. Minutes to shopping, dining, and highway access. Don't miss this move-in-ready gem in one of O'Fallon/St. Peters' most established neighborhoods!

    Zillow last checked:

    Listing updated:

    Listed by:

    Stacey Curran 636-262-3274,

    DRG - Delhougne Realty Group

    Bought with:

    Maria C Tabacchi, 2000174684

    GATEWAY, REALTORS

    Source: MARIS,MLS#: 26044571MLS LogoOriginating MLS: St. Charles County Association of REALTORS

    Facts & features

    Interior

    Bedrooms & bathrooms
    • Bedrooms: 3
    • Bathrooms: 3
    • Full bathrooms: 3
    • Main level bathrooms: 2
    • Main level bedrooms: 3
    Primary bedroom
    • Features: Floor Covering: Carpeting
    • Level: Main
    • Area: 180
    • Dimensions: 15x12
    Bedroom 3
    • Features: Floor Covering: Carpeting
    • Level: Main
    • Area: 110
    • Dimensions: 11x10
    Bedroom 4
    • Features: Floor Covering: Carpeting
    • Level: Lower
    • Area: 130
    • Dimensions: 13x10
    Bathroom 2
    • Features: Floor Covering: Carpeting
    • Level: Main
    • Area: 100
    • Dimensions: 10x10
    Dining room
    • Features: Floor Covering: Luxury Vinyl Plank
    • Level: Main
    • Area: 120
    • Dimensions: 12x10
    Great room
    • Features: Floor Covering: Luxury Vinyl Plank
    • Level: Main
    • Area: 312
    • Dimensions: 24x13
    Kitchen
    • Features: Floor Covering: Luxury Vinyl Plank
    • Level: Main
    • Area: 120
    • Dimensions: 12x10
    Laundry
    • Level: Lower
    • Area: 180
    • Dimensions: 20x9
    Media room
    • Features: Floor Covering: Carpeting
    • Level: Lower
    • Area: 273
    • Dimensions: 21x13
    Recreation room
    • Features: Floor Covering: Carpeting
    • Level: Lower
    • Area: 338
    • Dimensions: 26x13
    Heating
    • Forced Air, Natural Gas
    Cooling
    • Ceiling Fan(s), Central Air, Electric
    Appliances
    • Included: Stainless Steel Appliance(s), Dishwasher, Disposal, Microwave, Electric Oven, Electric Range, Refrigerator, Gas Water Heater
    • Laundry: Lower Level
    Features
    • Breakfast Bar, Ceiling Fan(s), Granite Counters, Pantry, Separate Dining, Shower, Vaulted Ceiling(s)
    • Windows: Insulated Windows, Tilt-In Windows
    • Basement: Partially Finished,Sleeping Area
    • Number of fireplaces: 1
    • Fireplace features: Great Room, Wood Burning
    Interior area
    • Total structure area: 2,286
    • Total interior livable area: 2,286 sqft
    • Finished area above ground: 1,286
    • Finished area below ground: 1,000

    Property

    Parking
    • Total spaces: 2
    • Parking features: Garage - Attached
    • Attached garage spaces: 2
    Features
    • Levels: One
    Lot
    • Size: 6,534 Square Feet
    • Features: Adjoins Wooded Area, Back Yard, Front Yard, Level
    Details
    • Additional structures: Shed(s)
    • Parcel number: 201195589000059.0000000
    • Special conditions: Standard

    Construction

    Type & style
    • Home type: SingleFamily
    • Architectural style: Ranch
    • Property subtype: Single Family Residence
    Materials
    • Brick Veneer, Frame, Vinyl Siding
    Condition
    • Updated/Remodeled
    • New construction: No
    • Year built: 1983

    Utilities & green energy

    • Electric: Ameren
    • Sewer: Public Sewer
    • Water: Public

    Community & HOA

    Community
    • Features: Pool, Tennis Court(s)
    • Subdivision: Copperfield #3
    HOA
    • Has HOA: Yes
    • Amenities included: Pool, Tennis Court(s)
    • Services included: Maintenance Grounds, Common Area Maintenance, Pool Maintenance, Pool
    • HOA fee: $350 annually
    • HOA name: Copperfield
    Location
    • Region: Saint Peters

    Financial & listing details

    • Tax assessed value: $278,600
    • Annual tax amount: $3,407
    • Date on market: 9/16/2026
    • Cumulative days on market: 1 day
    • Listing terms: Cash,Conventional,FHA,VA Loan

    Price history

    DateEventPrice
    10/26/2026Sold--
    Source: MARIS #26044571 Report a problem
    9/17/2026Pending sale$345,000$151/sqft
    Source: MARIS #26044571 Report a problem
    9/16/2026Listed for sale$345,000+9.5%$151/sqft
    Source: MARIS #26044571 Report a problem
    2/16/2023Sold--
    Source: MARIS #23001389 Report a problem
    1/17/2023Pending sale$315,000$138/sqft
    Source: MARIS #23001389 Report a problem
    1/16/2023Contingent$315,000$138/sqft
    Source: MARIS #23001389 Report a problem
    1/13/2023Listed for sale$315,000$138/sqft
    Source: MARIS #23001389 Report a problem

    Public tax history

    YearProperty taxesTax assessment
    2025$3,407 +6%$52,934 +9.2%
    2024$3,213 0%$48,458
    2023$3,214 +12.9%$48,458 +21.5%
    2022$2,847 $39,885
    2021-- $39,885 +10.2%
    2020-- $36,202
    2019$2,466 $36,202 +13.7%
    2018$2,466 +1.5%$31,852
    2017$2,430 +7.8%$31,852 +8.2%
    2016$2,255 +7.6%$29,439
    2015$2,097 +6.9%$29,439 +8.7%
    2014$1,961 $27,084
    2013-- $27,084 -7%
    2012-- $29,120 -5.6%
    2011-- $30,840
    2010-- $30,840
    2009-- $30,840 -5.3%
    2008-- $32,550 -78.5%
    2007-- $151,640
    2006-- $151,640
    2005-- $151,640 +11.7%
    2004-- $135,710
    2003-- $135,710
    2002-- --
    2001-- --
    Find assessor info on the county website

    Neighborhood: 63376

    Nearby schools

    GreatSchools rating
    Schools provided by the listing agent
    • Elementary: Progress South Elem.
    • Middle: Ft. Zumwalt South Middle
    • High: Ft. Zumwalt South High

    Source: MARIS. This data may not be complete. We recommend contacting the local school district to confirm school assignments for this home.

    Get a cash offer in 3 minutes
    Find out how much your home could sell for in as little as 3 minutes with a no-obligation cash offer.
    Estimated market value

    $376,000

    Get a cash offer in 3 minutes
    Find out how much your home could sell for in as little as 3 minutes with a no-obligation cash offer.
    Estimated market value

    $376,000