Skip main navigation
Off market
Street View
  • $525,900

    110 Barton Ave, Belchertown, MA 01007

    3beds
    1,816sqft
    Single Family Residence
    Built in 1984
    2.75 Acres Lot
    $525,900 Zestimate®
    $290/sqft
    $3,467 Estimated rent

    Home value

    $525,900

    $500,000 - $552,000

    $3,467/mo

    Zestimate® history
    Loading
    Loading...

    Owner options

    List your home for rent

    $3,467/mo

    Rent Zestimate®

    Find your next renter with Zillow Rental Manager. Plus, with online applications, you can quickly screen prospective tenants – for free.

    Learn more

    $3,467/mo

    Rent Zestimate®

    Refinance and save

    $3,432/mo

    Est. payment

    Refinancing to a lower rate could help reduce your monthly payments and save thousands over the life of the loan.

    See today's rates

    $3,432/mo

    Est. payment

    Explore your selling options

    Work with a Zillow partner agent

    Leverage their expertise and Zillow's premium Showcase listings to get your home seen by more buyers.

    Get started

    List with your own agent

    Get your home in front of millions of buyers by listing it on Zillow.

    Learn how to do it

    Sell it yourself

    Take full control of how buyers see your home on Zillow by listing For Sale by Owner (FSBO).

    List your home

    What's special

    Brick fireplaceLarge family roomVariable width hardwood floorsCathedral ceilingsVermont slate floorLarge walk-in closetGlass french door

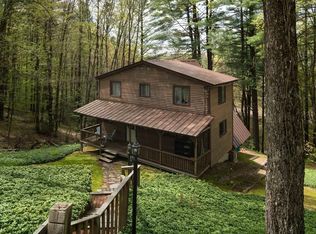
    This contemporary home bring the character you've been looking for. Every time you turn a corner there is a cool feature that you will enjoy.The Vermont slate floor greets you as you enter this well cared for home. The kitchen and dining room open concept is enhanced by the cathedral ceilings and interior balcony above. The open concept shows the viability this are has for entertaining. The variable width hardwood floors are a bonus. A glass french door will invite you into the large family room with cathedral ceilings. The brick fireplace is the centerpiece of this gorgeous room. Right off the family room is a beautiful screened in porch. The primary suite is on the main level. The suite boasts a large walk-in closet and bath with a shower and bath tub. The two spare bedrooms are located on the second floor with another bath. Both bedrooms have large closets. A lot of maintenance was done on this home including the roof, siding and A JUST INSTALLED SEPTIC SYSTEM. This is a must see.

    This property is off market, which means it's not currently listed for sale or rent on Zillow. This may be different from what's available on other websites or public sources.

    Zillow last checked:

    Listing updated:

    Listed by:

    The Jackson & Nale Team 413-345-6650,

    REMAX Connections - Belchertown 413-345-6650,

    Matthew S. Jackson 413-687-8371

    Bought with:

    Todd Perry

    RE/MAX Prof Associates

    Source: MLS PIN,MLS#: 73111296

    Facts & features

    Interior

    Bedrooms & bathrooms
    • Bedrooms: 3
    • Bathrooms: 3
    • Full bathrooms: 2
    • 1/2 bathrooms: 1
    • Main level bathrooms: 1
    • Main level bedrooms: 1
    Primary bedroom
    • Features: Cathedral Ceiling(s), Walk-In Closet(s), Flooring - Wood
    • Level: Main,First
    Bedroom 2
    • Features: Ceiling Fan(s), Closet, Flooring - Wall to Wall Carpet
    • Level: Second
    Bedroom 3
    • Features: Ceiling Fan(s), Closet, Flooring - Wood
    • Level: Second
    Primary bathroom
    • Features: Yes
    Bathroom 1
    • Features: Bathroom - Half, Flooring - Stone/Ceramic Tile
    • Level: First
    Bathroom 2
    • Level: First
    Bathroom 3
    • Features: Bathroom - Full, Bathroom - With Tub & Shower, Flooring - Stone/Ceramic Tile, Countertops - Stone/Granite/Solid, Jacuzzi / Whirlpool Soaking Tub
    • Level: Main,Second
    Dining room
    • Features: Flooring - Wood, Lighting - Pendant
    • Level: Main,First
    Kitchen
    • Features: Cathedral Ceiling(s), Flooring - Wood, Balcony - Interior, Kitchen Island, Exterior Access
    • Level: Main,First
    Living room
    • Features: Cathedral Ceiling(s), Ceiling Fan(s), Flooring - Wood, French Doors, Exterior Access
    • Level: Main,First
    Heating
    • Forced Air
    Cooling
    • Central Air
    Appliances
    • Included: Electric Water Heater, Range, Dishwasher, Refrigerator
    • Laundry: Flooring - Stone/Ceramic Tile, Main Level, First Floor, Electric Dryer Hookup
    Features
    • Flooring: Wood, Tile, Carpet
    • Doors: Insulated Doors
    • Windows: Insulated Windows
    • Basement: Full,Interior Entry,Concrete,Unfinished
    • Number of fireplaces: 1
    • Fireplace features: Living Room
    Interior area
    • Total structure area: 1,816
    • Total interior livable area: 1,816 sqft

    Property

    Parking
    • Total spaces: 7
    • Parking features: Attached, Garage Door Opener, Off Street
    • Attached garage spaces: 2
    • Uncovered spaces: 5
    Features
    • Patio & porch: Porch, Deck - Wood
    • Exterior features: Porch, Deck - Wood, Rain Gutters, Storage, Sprinkler System
    • On waterfront: Yes
    • Waterfront features: Waterfront, Stream, Pond
    Lot
    • Size: 2.75 Acres
    • Features: Wooded, Sloped
    Details
    • Parcel number: 3861445
    • Zoning: RES

    Construction

    Type & style
    • Home type: SingleFamily
    • Architectural style: Contemporary
    • Property subtype: Single Family Residence
    Materials
    • Frame
    • Foundation: Concrete Perimeter
    • Roof: Shingle
    Condition
    • Year built: 1984

    Utilities & green energy

    • Electric: Circuit Breakers, 100 Amp Service, 200+ Amp Service
    • Sewer: Private Sewer
    • Water: Private
    • Utilities for property: for Electric Range, for Electric Dryer

    Community & HOA

    Community
    • Features: Tennis Court(s), Walk/Jog Trails, Golf, House of Worship, Public School
    HOA
    • Has HOA: No
    Location
    • Region: Belchertown

    Financial & listing details

    • Price per square foot: $290/sqft
    • Tax assessed value: $379,300
    • Annual tax amount: $6,190
    • Date on market: 1/4/2026
    • Road surface type: Paved

    Price history

    DateEventPrice
    7/14/2023Sold$450,000+4.7%$248/sqft
    Source: MLS PIN #73111296 Report a problem
    5/23/2023Contingent$430,000$237/sqft
    Source: MLS PIN #73111296 Report a problem
    5/15/2023Listed for sale$430,000$237/sqft
    Source: MLS PIN #73111296 Report a problem

    Public tax history

    YearProperty taxesTax assessment
    2025$6,199 +0.3%$427,200 +5.9%
    2024$6,180 -0.2%$403,400 +6.4%
    2023$6,190 +8%$379,300 +16.8%
    2022$5,734 +2.6%$324,700 +5.4%
    2021$5,586 +1.4%$308,100 +1.6%
    2020$5,511 +5.2%$303,300 +6%
    2019$5,240 +3.4%$286,000 +2.7%
    2018$5,066 +2.7%$278,500 +2.7%
    2017$4,934 +1.2%$271,100 -0.1%
    2016$4,875 +3.9%$271,300 +3.5%
    2015$4,691 +4.2%$262,200 +3.2%
    2014$4,501 +3.7%$254,000 +0.1%
    2013$4,341 +3.1%$253,700 -0.2%
    2012$4,210 -0.1%$254,200 -5.6%
    2011$4,215 +3.2%$269,300 -2%
    2010$4,085 -0.3%$274,900 -6.3%
    2009$4,097 -0.1%$293,500 -3.8%
    2008$4,101 +5.3%$305,100 +3.6%
    2007$3,896 +1.2%$294,500 +7.5%
    2006$3,850 +6.5%$274,000 +14.5%
    2005$3,614 -0.8%$239,200 +9.6%
    2004$3,644 +15.1%$218,200 +19.7%
    2003$3,165 -3.5%$182,300 +5%
    2002$3,281 $173,600
    Find assessor info on the county website

    Neighborhood: 01007

    Nearby schools

    GreatSchools rating
    Get pre-qualified for a loan
    At Zillow Home Loans, we can pre-qualify you in as little as 5 minutes with no impact to your credit score.

    An equal housing lender. NMLS #10287.

    Sell for more on Zillow
    Get a Zillow Showcase℠ listing at no additional cost and you could sell for .
    $525,900
    2% more
    +$10,518
    With Zillow Showcase(estimated)
    $536,418