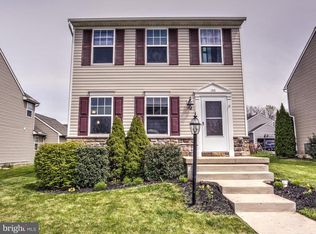
Welcome home to this beautiful Keystone-built residence in the highly desirable Castleton community within the Donegal School District! Nestled in a picturesque sidewalk-lined neighborhood, this move-in-ready home offers the perfect blend of comfort, style, and convenience. Ideally located with easy access to Route 30, commuting is effortless while still being just minutes from the charm of historic downtown Marietta and the scenic Susquehanna River. An inviting front porch welcomes you inside to a bright and neutral interior featuring a formal dining room and an open-concept layout designed for modern living. The spacious kitchen overlooks the expansive family room, creating the perfect gathering space for everyday living and entertaining. Enjoy 9-foot ceilings, engineered flooring throughout the main level, updated light fixtures, new carpeting, and a stunning stone gas fireplace with mantel. The kitchen is highlighted by a large center island, while the main floor also offers a convenient laundry room and powder room. Upstairs, you'll find three generously sized bedrooms, all featuring brand-new carpeting. The primary suite offers a private ensuite bath complete with a dual vanity, soaking tub, and separate stall shower. Two additional bedrooms and a full guest bath provide plenty of space for family and guests. The finished lower level adds exceptional living space with a versatile recreation room perfect for entertaining, a home gym, playroom, or media area. Featuring luxury vinyl plank flooring, a modern industrial-style ceiling, and dedicated heating and cooling, this space can be enjoyed comfortably year-round. Basement also has ample storage room as well! Step outside to enjoy the custom stamped concrete patio and expansive outdoor entertaining area, ideal for grilling, relaxing, and hosting guests. Additional features include a spacious two-car garage and efficient natural gas heat. Don't miss this opportunity to own a beautifully maintained home in one of Donegal's most sought-after communities. Schedule your private showing today!
Pending
$369,900
110 Basil St, Marietta, PA 17547
3beds
2,441sqft
Single Family Residence
Built in 2009
5,663 Square Feet Lot
$381,600 Zestimate®
$152/sqft
$90/mo HOA
What's special
Soaking tubInviting front porchSpacious two-car garagePicturesque sidewalk-lined neighborhoodLarge center islandExpansive family roomFormal dining room
- 11 days |
- 863 |
- 52 |
Likely to sell faster than
Zillow last checked:
Listing updated:
Listed by:
FRAN VALERIO 717-602-0551,
Coldwell Banker Realty 7177614800
Source: Bright MLS,MLS#: PALA2090272
Facts & features
Interior
Bedrooms & bathrooms
- Bedrooms: 3
- Bathrooms: 3
- Full bathrooms: 2
- 1/2 bathrooms: 1
- Main level bathrooms: 1
Rooms
- Room types: Dining Room, Primary Bedroom, Bedroom 2, Bedroom 3, Kitchen, Family Room, Foyer, Laundry, Recreation Room, Storage Room, Primary Bathroom, Half Bath
Primary bedroom
- Features: Flooring - Carpet, Attached Bathroom
- Level: Upper
Bedroom 2
- Features: Flooring - Carpet
- Level: Upper
Bedroom 3
- Features: Flooring - Carpet
- Level: Upper
Primary bathroom
- Features: Bathroom - Stall Shower, Soaking Tub, Flooring - Vinyl
- Level: Upper
Dining room
- Features: Flooring - Luxury Vinyl Plank
- Level: Main
Family room
- Features: Flooring - Carpet, Fireplace - Gas, Ceiling Fan(s)
- Level: Main
Foyer
- Features: Flooring - Luxury Vinyl Plank
- Level: Main
Half bath
- Level: Main
Kitchen
- Features: Kitchen Island, Pantry, Lighting - Pendants, Recessed Lighting
- Level: Main
Laundry
- Level: Main
Recreation room
- Features: Flooring - Luxury Vinyl Plank
- Level: Lower
Storage room
- Level: Lower
Heating
- Forced Air, Natural Gas
Cooling
- Central Air, Electric
Appliances
- Included: Refrigerator, Cooktop, Microwave, Washer, Dryer, Dishwasher, Gas Water Heater
- Laundry: Main Level, Has Laundry, Laundry Room
Features
- Soaking Tub, Bathroom - Stall Shower, Breakfast Area, Dining Area, Family Room Off Kitchen, Open Floorplan, Formal/Separate Dining Room, Eat-in Kitchen, Kitchen Island, Pantry, Dry Wall, High Ceilings, 9'+ Ceilings
- Flooring: Carpet, Luxury Vinyl
- Doors: Six Panel, Insulated, Sliding Glass
- Windows: Vinyl Clad
- Basement: Heated,Improved,Interior Entry,Partially Finished,Shelving,Space For Rooms,Sump Pump
- Number of fireplaces: 1
- Fireplace features: Gas/Propane, Stone
Interior area
- Total structure area: 2,441
- Total interior livable area: 2,441 sqft
- Finished area above ground: 1,871
- Finished area below ground: 570
Property
Parking
- Total spaces: 4
- Parking features: Garage Faces Rear, Garage Door Opener, Inside Entrance, Oversized, Asphalt, Attached, Driveway, On Street
- Attached garage spaces: 2
- Uncovered spaces: 2
Accessibility
- Accessibility features: None
Features
- Levels: Two
- Stories: 2
- Patio & porch: Patio, Porch
- Exterior features: Extensive Hardscape, Sidewalks
- Pool features: None
Lot
- Size: 5,663 Square Feet
- Features: Level
Details
- Additional structures: Above Grade, Below Grade
- Parcel number: 1504297400000
- Zoning: R5
- Zoning description: R5
- Special conditions: Standard
Construction
Type & style
- Home type: SingleFamily
- Architectural style: Colonial,Traditional
- Property subtype: Single Family Residence
Materials
- Frame, Vinyl Siding
- Foundation: Concrete Perimeter, Permanent
- Roof: Shingle
Condition
- Excellent
- New construction: No
- Year built: 2009
Details
- Builder name: Keystone Custom Homes
Utilities & green energy
- Electric: 200+ Amp Service, Circuit Breakers
- Sewer: Public Sewer
- Water: Public
Community & HOA
Community
- Security: Smoke Detector(s)
- Subdivision: Castleton
HOA
- Has HOA: Yes
- Services included: Common Area Maintenance
- HOA fee: $90 monthly
- HOA name: HORST PROPERTY MANAGEMENT
Location
- Region: Marietta
- Municipality: EAST DONEGAL TWP
Financial & listing details
- Price per square foot: $152/sqft
- Tax assessed value: $229,400
- Annual tax amount: $6,093
- Date on market: 6/25/2026
- Listing agreement: Exclusive Right To Sell
- Listing terms: Cash,Conventional
- Inclusions: Washer, Dryer, Kitchen Fridge, Stove, Dishwasher, Microwave, All Curtain Rods Attached To The Wall, Basement Bar And Stools, Outside Wood
- Exclusions: Garage Fridge And Garage Freezer, Basement Mini Fridge And Basement Keg,
- Ownership: Fee Simple
Estimated market value
$381,600
$363,000 - $401,000
$2,516/mo
Price history
| Date | Event | Price |
|---|---|---|
| 6/28/2026 | Pending sale | $369,900$152/sqft |
Source: | ||
| 6/25/2026 | Listed for sale | $369,900+39.6%$152/sqft |
Source: | ||
| 3/18/2021 | Sold | $265,000$109/sqft |
Source: Public Record Report a problem | ||
| 3/15/2021 | Pending sale | $265,000$109/sqft |
Source: Owner Report a problem | ||
| 3/15/2021 | Listed for sale | $265,000$109/sqft |
Source: Owner Report a problem | ||
| 1/23/2021 | Pending sale | $265,000$109/sqft |
Source: Owner Report a problem | ||
| 1/23/2021 | Price change | $265,000+1.9%$109/sqft |
Source: Owner Report a problem | ||
| 1/16/2021 | Listed for sale | $260,000+18.2%$107/sqft |
Source: Owner Report a problem | ||
| 2/19/2017 | Listing removed | $220,000$90/sqft |
Source: Owner Report a problem | ||
| 2/1/2017 | Listed for sale | $220,000+5%$90/sqft |
Source: Owner Report a problem | ||
| 7/28/2015 | Sold | $209,500+0.7%$86/sqft |
Source: Public Record Report a problem | ||
| 4/27/2015 | Price change | $207,999-9.6%$85/sqft |
Source: Selections Real Estate Services Report a problem | ||
| 4/25/2015 | Listed for sale | $229,999+9.5%$94/sqft |
Source: Owner Report a problem | ||
| 10/10/2014 | Listing removed | $209,990$86/sqft |
Source: Berkshire Hathaway HomeServices Homesale Realty #221221 Report a problem | ||
| 7/26/2014 | Price change | $209,990-1.9%$86/sqft |
Source: Berkshire Hathaway HomeServices Homesale Realty #221221 Report a problem | ||
| 5/20/2014 | Price change | $213,950-0.4%$88/sqft |
Source: Prudential Homesale Srvs Group #221221 Report a problem | ||
| 9/4/2013 | Price change | $214,900-2.3%$88/sqft |
Source: Prudential Homesale Srvs Group #221221 Report a problem | ||
| 7/12/2013 | Price change | $219,900-2.2%$90/sqft |
Source: Prudential Homesale Srvs Group #209151 Report a problem | ||
| 4/19/2013 | Price change | $224,900+1.3%$92/sqft |
Source: Prudential Homesale Services Group #205732 Report a problem | ||
| 1/10/2013 | Listed for sale | $222,000$91/sqft |
Source: Owner Report a problem | ||
| 11/24/2012 | Listing removed | $222,000$91/sqft |
Source: Owner Report a problem | ||
| 8/5/2012 | Price change | $222,000-3.9%$91/sqft |
Source: Owner Report a problem | ||
| 6/15/2012 | Price change | $230,900-1.7%$95/sqft |
Source: Owner Report a problem | ||
| 6/3/2012 | Listed for sale | $234,900+634.1%$96/sqft |
Source: Owner Report a problem | ||
| 5/21/2009 | Sold | $32,000$13/sqft |
Source: Public Record Report a problem | ||
Public tax history
| Year | Property taxes | Tax assessment |
|---|---|---|
| 2025 | $5,871 +0.8% | $229,400 |
| 2024 | $5,827 +0.4% | $229,400 |
| 2023 | $5,805 +0.8% | $229,400 |
| 2022 | $5,761 | $229,400 |
| 2021 | $5,761 +316.7% | $229,400 |
| 2020 | $1,383 -75.1% | $229,400 |
| 2019 | $5,550 +301.4% | $229,400 |
| 2018 | $1,383 -76.2% | $229,400 +19% |
| 2017 | $5,810 | $192,700 |
| 2016 | $5,810 +41.2% | $192,700 |
| 2015 | $4,115 | $192,700 |
| 2014 | $4,115 | $192,700 |
| 2013 | -- | $192,700 |
| 2012 | -- | $192,700 +0.9% |
| 2011 | -- | $190,900 |
| 2010 | -- | $190,900 +666.7% |
| 2009 | -- | $24,900 |
Find assessor info on the county website
Monthly payment
Est. payment$--/mo
Payment breakdown
Explore the cost of this home by adjusting the details. Changes won't be saved.All calculations are estimates and provided by Zillow, Inc. for informational purposes only. Actual amounts may vary.
HOA fees may include property taxes on listings classified as Co-Ops. Contact the listing agent and/or owner for fee details.
Mortgage interest rates are dependent on a number of factors, including credit score, down payment, and repayment length. Interest rate data provided by Zillow Group Marketplace, Inc. as of 1/1/1970 from various mortgage lenders with which we have lead or other similar arrangements; the Estimated Payment is an average of those rates.
See how much you could borrow to make a competitive offer.
Climate risks
Neighborhood: 17547
Nearby schools
GreatSchools rating
- 5/10Donegal Intermediate SchoolGrades: 3-6Distance: 0.5 mi
- 7/10Donegal Middle SchoolGrades: 7-8Distance: 2 mi
- 5/10Donegal Senior High SchoolGrades: 9-12Distance: 2.4 mi
Schools provided by the listing agent
- High: Donegal
- District: Donegal
Source: Bright MLS. This data may not be complete. We recommend contacting the local school district to confirm school assignments for this home.
A local agent can set up tours, give advice and negotiate with sellers.
A local lender can help you make sure your offer is ready when you are.
- Pennsylvania
- Lancaster County
- Marietta
- 17547
- 110 Basil St