Skip main navigation
Off market
  • $825,200

    110 Bass Ln, Eatonton, GA 31024

    5beds
    4,175sqft
    Boat Slip
    Built in 1980
    1.59 Acres Lot
    $825,200 Zestimate®
    $198/sqft
    $3,467 Estimated rent

    Home value

    $825,200

    $751,000 - $908,000

    $3,467/mo

    Zestimate® history
    Loading
    Loading...

    Owner options

    List your home for rent

    $3,467/mo

    Rent Zestimate®

    Find your next renter with Zillow Rental Manager. Plus, with online applications, you can quickly screen prospective tenants – for free.

    Learn more

    $3,467/mo

    Rent Zestimate®

    Refinance and save

    $4,920/mo

    Est. payment

    Refinancing to a lower rate could help reduce your monthly payments and save thousands over the life of the loan.

    See today's rates

    $4,920/mo

    Est. payment

    Explore your selling options

    Work with a Zillow partner agent

    Leverage their expertise and Zillow's premium Showcase listings to get your home seen by more buyers.

    Get started

    List with your own agent

    Get your home in front of millions of buyers by listing it on Zillow.

    Learn how to do it

    Sell it yourself

    Take full control of how buyers see your home on Zillow by listing For Sale by Owner (FSBO).

    List your home

    What's special

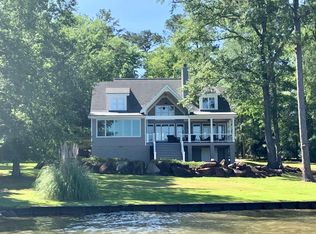
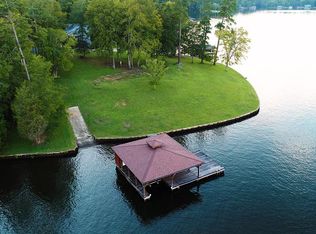
    This home is located in the Exclusive Georgia Power area of the lake. Where the lots and homes are larger and the views are amazing. We promise once you come you won't want to leave. This lot includes double boathouse with storage and two boat-lifts. You won't believe the pavilion on the lake for entertaining your friends including running water with sink and lavatory, fridge, stove and more. All that and you haven't even begun, come inside this inviting home with nice study/home office, vaulted living area with projection TV with surround sound, gas logs with remote where you can relax and enjoy a movie or a nice dinner overlooking the lake that has access to the deck or screened porch. The gourmet kitchen is meant for the cook in the family with Cambria counter-tops, under and over cabinet lighting, wine refrigerator and wet bar. Very Large Master suite on main floor has lots of closets and his and hers lavatory, sinks and shower system with private area with hot tub and built in speakers, all overlooking the lake. Downstairs has a kitchen-net with living area, laundry and 2 bedrooms with spectacular views of the lake!

    This property is off market, which means it's not currently listed for sale or rent on Zillow. This may be different from what's available on other websites or public sources.
    Facts & features

    Interior

    Bedrooms & bathrooms
    • Bedrooms: 5
    • Bathrooms: 3
    • Full bathrooms: 3
    • Main level bathrooms: 2
    • Main level bedrooms: 3
    Heating
    • Forced air, Heat pump, Electric
    Cooling
    • Central
    Appliances
    • Included: Dishwasher, Refrigerator
    • Laundry: Laundry Room, In Basement, Upper Level, Laundry Closet
    Features
    • Wet Bar, Double Vanity, Vaulted Ceiling(s), High Ceilings, Gas Logs, Separate Shower, Bookcases, Entrance Foyer, Hardwood Floors, Recently Renovated, Exposed Beams
    • Flooring: Hardwood
    • Basement: Partially finished
    • Has fireplace: Yes
    • Fireplace features: Living Room
    Interior area
    • Structure area source: Public Record
    • Total interior livable area: 4,175 sqft

    Property

    Parking
    • Total spaces: 2
    • Parking features: Carport, Garage
    • Details: Attached, 2 Car
    Features
    • Patio & porch: Deck/Patio, Porch, Screened
    • Exterior features: Other, Cement / Concrete
    • Has spa: Yes
    • Has view: Yes
    • View description: Water
    • Has water view: Yes
    • Water view: Water
    • Waterfront features: Waterfront
    • Frontage type: Waterfront
    • Frontage length: 185
    Lot
    • Size: 1.59 Acres
    • Features: Level, Private Backyard, Open Lot
    Details
    • Additional structures: Outbuilding, Outdoor Kitchen
    • Parcel number: 084C018

    Construction

    Type & style
    • Home type: SingleFamily
    • Architectural style: Ranch, Craftsman
    • Property subtype: Boat Slip
    Materials
    • Foundation: Masonry
    • Roof: Composition
    Condition
    • Year built: 1980

    Utilities & green energy

    • Sewer: Septic Tank
    • Water: Public Water
    Green energy
    • Energy efficient items: Programmable Thermostat, Double Pane/Thermo, Insulation-ceiling, Insulation-floor, Water Heater-electric

    Community & neighborhood

    Location
    • Region: Eatonton

    Other

    Other facts
    • Sewer: Septic Tank
    • Appliances: Dishwasher, Range/Oven, Refrigerator, Electric Water Heater, Stainless Steel Appliance(s)
    • FireplaceYN: true
    • Basement: Finished, Partial, Crawl Space, Walk-Out Access, Bath Finished, Walk-Up Access, Boat Door
    • Heating: Electric, Heat Pump, Central
    • ArchitecturalStyle: Ranch, Craftsman
    • InteriorFeatures: Wet Bar, Double Vanity, Vaulted Ceiling(s), High Ceilings, Gas Logs, Separate Shower, Bookcases, Entrance Foyer, Hardwood Floors, Recently Renovated, Exposed Beams
    • WaterfrontFeatures: Waterfront
    • SpaYN: true
    • CarportYN: true
    • PatioAndPorchFeatures: Deck/Patio, Porch, Screened
    • HeatingYN: true
    • CoolingYN: true
    • Flooring: Hardwood
    • FireplacesTotal: 1
    • WaterfrontYN: true
    • ExteriorFeatures: Hot Tub, Outdoor Kitchen, Sprinkler System, Porch, Other, Deck/Patio, Out Building, Screen Porch, Boat Slip
    • ConstructionMaterials: Concrete
    • Roof: Composition
    • Cooling: Heat Pump, Central Air, Zoned, Ceiling Fan(s)
    • FireplaceFeatures: Living Room
    • LotFeatures: Level, Private Backyard, Open Lot
    • PropertySubType: Boat Slip
    • FrontageLength: 185
    • HomeWarrantyYN: True
    • MainLevelBathrooms: 2
    • ParkingFeatures: Carport, Attached, 2 Car
    • OtherParking: Attached, 2 Car
    • LandLeaseYN: true
    • LaundryFeatures: Laundry Room, In Basement, Upper Level, Laundry Closet
    • OtherStructures: Outbuilding, Outdoor Kitchen
    • FrontageType: Waterfront
    • StructureType: Dock, House, Stationary Dock
    • GreenEnergyEfficient: Programmable Thermostat, Double Pane/Thermo, Insulation-ceiling, Insulation-floor, Water Heater-electric
    • MainLevelBedrooms: 3
    • BuildingAreaSource: Public Record
    • FarmLandAreaSource: Public Record
    • LivingAreaSource: Public Record
    • LotDimensionsSource: Public Records
    • WaterSource: Public Water
    • AssociationFeeIncludes: Other (See Remarks)
    • BeastPropertySubType: Single Family Detached
    • MlsStatus: Under Contract
    • CoListAgentEmail: janicewremick@gmail.com
    • CoListAgentFullName: Janice Remick
    • TaxAnnualAmount: 2675
    • ListPriceLow: 649900

    Price history

    DateEventPrice
    11/6/2020Sold$634,300-2.4%$152/sqft
    Source: Public Record Report a problem
    7/4/2020Pending sale$649,900$156/sqft
    Source: Keller Williams Lake Oconee #8810278 Report a problem
    6/30/2020Price change$649,900-1.5%$156/sqft
    Source: Keller Williams Lake Oconee #8810278 Report a problem
    11/4/2019Price change$659,900-1.5%$158/sqft
    Source: Coldwell Banker Ssk, Realtors (milledgeville) #150567 Report a problem
    10/16/2019Pending sale$669,900$160/sqft
    Source: Coldwell Banker Ssk, Realtors (milledgeville) #150567 Report a problem
    9/10/2019Price change$669,900-2.9%$160/sqft
    Source: Coldwell Banker Ssk, Realtors (milledgeville) #150567 Report a problem
    7/12/2019Price change$689,900-1.4%$165/sqft
    Source: Coldwell Banker SSK, Realtors #40081 Report a problem
    6/27/2019Price change$699,900+1.4%$168/sqft
    Source: Coldwell Banker SSK, Realtors #40081 Report a problem
    6/22/2019Price change$689,900-1.4%$165/sqft
    Source: Coldwell Banker SSK, Realtors #40081 Report a problem
    2/11/2019Listed for sale$699,900+108.3%$168/sqft
    Source: Keller Williams River Cities #8524172 Report a problem
    7/13/2012Sold$336,000$80/sqft
    Source: Public Record Report a problem

    Public tax history

    YearProperty taxesTax assessment
    2025$4,566 +6.2%$245,720 -1.6%
    2024$4,301 -8.9%$249,666 -4.6%
    2023$4,722 +16.9%$261,593 +30%
    2022$4,041 -1.8%$201,240 +11.5%
    2021$4,114 -2%$180,564 +4.2%
    2020$4,198 +3.2%$173,273 +10.3%
    2019$4,067 +68.5%$157,032 +46.7%
    2018$2,414 -9.7%$107,065 +0%
    2017$2,674 +11.5%$107,064 +0.7%
    2016$2,400 $106,312 +26.2%
    2015$2,400 +31%$84,208 0%
    2014$1,832 $84,209
    2013-- --
    2012-- --
    2011-- --
    2010-- --
    2009-- $87,886
    2008-- $87,886 +0.3%
    2007-- $87,650
    2006-- $87,650 +10.6%
    2005-- $79,272 +18.5%
    2004-- $66,876 +28.9%
    2003-- $51,876 +1.1%
    2002-- $51,330 -6.2%
    2001-- $54,749 +79.1%
    2000-- $30,567

    Find assessor info on the county website

    Neighborhood: 31024

    Nearby schools

    GreatSchools rating
    Schools provided by the listing agent
    • Elementary: Putnam County Primary/Elementa
    • Middle: Putnam County
    • High: Putnam County

    Source: The MLS. This data may not be complete. We recommend contacting the local school district to confirm school assignments for this home.

    Get a cash offer in 3 minutes
    Find out how much your home could sell for in as little as 3 minutes with a no-obligation cash offer.
    Estimated market value
    $825,200
    Get a cash offer in 3 minutes
    Find out how much your home could sell for in as little as 3 minutes with a no-obligation cash offer.
    Estimated market value
    $825,200