Skip main navigation
Closed
  • $348,000

    110 Bayberry Run, Summerville, SC 29485

    3beds
    1,745sqft
    Single Family Residence
    Built in 1986
    10,018.8 Square Feet Lot
    $345,200 Zestimate®
    $199/sqft
    $2,350 Estimated rent

    Home value

    $345,200

    $324,000 - $366,000

    $2,350/mo

    Zestimate® history
    Loading
    Loading...

    Owner options

    List your home for rent

    $2,350/mo

    Rent Zestimate®

    Find your next renter with Zillow Rental Manager. Plus, with online applications, you can quickly screen prospective tenants – for free.

    Learn more

    $2,350/mo

    Rent Zestimate®

    Refinance and save

    $2,033/mo

    Est. payment

    Refinancing to a lower rate could help reduce your monthly payments and save thousands over the life of the loan.

    See today's rates

    $2,033/mo

    Est. payment

    Explore your selling options

    Work with a Zillow partner agent

    Leverage their expertise and Zillow's premium Showcase listings to get your home seen by more buyers.

    Get started

    List with your own agent

    Get your home in front of millions of buyers by listing it on Zillow.

    Learn how to do it

    Sell it yourself

    Take full control of how buyers see your home on Zillow by listing For Sale by Owner (FSBO).

    List your home

    What's special

    Woodburning fireplaceVaulted ceilingNew lvp floorsNew lvp flooringGranite countertopsGlass tiled backsplash
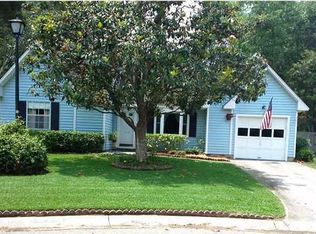
    Welcome to this well maintained home on .23 acre lot - with beautiful oak tree in front yard. NO HOA & in X Flood Zone. Dorchester County - (DD2) schools. Spacious living room with new LVP floors and woodburning fireplace. Dining area overlooks back patio and fenced in backyard. Kitchen offers granite countertops and glass tiled backsplash; loads of cabinets and pantry storage; plus access to the garage. Primary bedroom located upstairs with vaulted ceiling, walk-in closet. Current owner has made numerous home improvements totaling over $65,000 in updates during their ownership from 2017 to 2025 - to include: Simonton vinyl high efficiency windows installed in 2017; Replaced all copper piping with PEX tubing in 2017; Added 17'x19' concrete patio in 2019; Replace HVAC in 2019;New Architectural Roof Shingles in 2020; New Vinyl Siding in 2020; New hot water heater in 2023; replaced front door & back patio door in 2025; New LVP flooring in living room/dining area in 2025; Painted interior walls, ceilings, trim in 2025. Large two-car garage, plus a 12'x16' shed for additional storage. ** Property located in an X Flood Zone.

    Zillow last checked:

    Listing updated:

    Listed by:

    Keller Williams Realty Charleston

    Bought with:

    EXP Realty LLC

    Source: CTMLS,MLS#: 25017016MLS Logo

    Facts & features

    Interior

    Bedrooms & bathrooms
    • Bedrooms: 3
    • Bathrooms: 3
    • Full bathrooms: 2
    • 1/2 bathrooms: 1
    Heating
    • Central, Electric, Heat Pump
    Cooling
    • Central Air
    Appliances
    • Laundry: Electric Dryer Hookup, Washer Hookup, Laundry Room
    Features
    • Ceiling - Cathedral/Vaulted, Ceiling - Smooth, Walk-In Closet(s), Ceiling Fan(s)
    • Flooring: Carpet, Ceramic Tile, Luxury Vinyl
    • Windows: Window Treatments
    • Number of fireplaces: 1
    • Fireplace features: Living Room, One, Wood Burning
    Interior area
    • Total structure area: 1,745
    • Total interior livable area: 1,745 sqft

    Property

    Parking
    • Total spaces: 2
    • Parking features: Garage, Attached
    • Attached garage spaces: 2
    Features
    • Levels: Two
    • Stories: 2
    • Patio & porch: Patio, Porch
    • Exterior features: Rain Gutters, Stoop
    • Fencing: Wood
    Lot
    • Size: 10,018 sqft
    • Features: 0 - .5 Acre, Cul-De-Sac, Level
    Details
    • Parcel number: 1450800025000

    Construction

    Type & style
    • Home type: SingleFamily
    • Architectural style: Traditional
    • Property subtype: Single Family Residence
    Materials
    • Brick Veneer, Vinyl Siding
    • Foundation: Slab
    • Roof: Architectural
    Condition
    • New construction: No
    • Year built: 1986

    Utilities & green energy

    • Sewer: Public Sewer
    • Water: Public
    • Utilities for property: Dominion Energy, Summerville CPW

    Community & neighborhood

    Community
    • Community features: Trash
    Location
    • Region: Summerville
    • Subdivision: Laurel Hill

    Other

    Other facts
    • Listing terms: Cash,Conventional,FHA,VA Loan

    Price history

    DateEventPrice
    7/28/2025Sold$348,000$199/sqft
    Source: CTMLS #25017016 Report a problem
    6/21/2025Listed for sale$348,000+91.2%$199/sqft
    Source: CTMLS #25017016 Report a problem
    1/24/2017Sold$182,000-4.2%$104/sqft
    Source: CTMLS #16023974 Report a problem
    12/11/2016Pending sale$190,000$109/sqft
    Source: AgentOwned Premiere Group #16023974 Report a problem
    9/7/2016Listed for sale$190,000+8.6%$109/sqft
    Source: AgentOwned Premiere Group #16023974 Report a problem
    5/5/2015Sold$175,000+45.8%$100/sqft
    Source: CTMLS #15006169 Report a problem
    2/27/2015Sold$120,000-7%$69/sqft
    Source: Public Record Report a problem
    1/14/2015Listed for sale$129,000-17.3%$74/sqft
    Source: AgentOwned Charleston Group #14030389 Report a problem
    12/9/2014Sold$156,000+5.5%$89/sqft
    Source: Public Record Report a problem
    7/4/2014Listed for sale$147,900-15.5%$85/sqft
    Source: The AgentOwned Realty Company #1418094 Report a problem
    10/23/2006Sold$175,000$100/sqft
    Source: Public Record Report a problem

    Public tax history

    YearProperty taxesTax assessment
    2024-- $14,002 +92.4%
    2023-- $7,278
    2022-- $7,278
    2021-- $7,278
    2020-- $7,278 0%
    2019$1,654 $7,279 +32.3%
    2018$1,654 +8.8%$5,500
    2017$1,520 $5,500
    2016$1,520 $5,500
    2015-- $5,500 -96.4%
    2014-- $153,870 +2402%
    2013$1,361 $6,150
    2012-- $6,150
    2011-- $6,150
    2010-- $6,150 +15%
    2009-- $5,350 -33.4%
    2008-- $8,030
    2007-- $8,030 +50.1%
    2005-- $5,350 +27.4%
    2004-- $4,200
    2003-- $4,200
    2002-- $4,200
    2001-- $4,200

    Find assessor info on the county website

    Neighborhood: 29485

    Nearby schools

    GreatSchools rating
    Schools provided by the listing agent
    • Elementary: Spann
    • Middle: Alston
    • High: Ashley Ridge

    Source: CTMLS. This data may not be complete. We recommend contacting the local school district to confirm school assignments for this home.

    Get a cash offer in 3 minutes
    Find out how much your home could sell for in as little as 3 minutes with a no-obligation cash offer.
    Estimated market value
    $345,200
    Get a cash offer in 3 minutes
    Find out how much your home could sell for in as little as 3 minutes with a no-obligation cash offer.
    Estimated market value
    $345,200