Ask About Interest Rate Buy-Down! Seller Paying Up To 5% CCA On Acceptable Offer. Come See This Beautiful, Move-In-Ready Ranch That Is Looking For its Next Owner. 3 Bedrooms and 2 Full Bathrooms, Plus a Bonus Room with its own Half Bathroom, totalling 1400 sq ft of Living Space. Renovated Throughout in 2021, You'll Love the Updated Kitchen with Stainless Steel Appliance Pkg, the Open Living Room and Dining Room, and the Spacious Multi-Function Converted Garage. Located Near the Mercury Blvd Exit off of I-64, You have Convenient Access to Bases, Beaches, Shopping, Entertainment, Restaurants, Schools and More. Call Now for Your Personal Tour!
For sale
Price cut: $100 (10/16)
$279,600
110 Bayhaven Dr, Hampton, VA 23666
3beds
1,400sqft
Single Family Residence
Built in 1963
6,534 Square Feet Lot
$-- Zestimate®
$200/sqft
$-- HOA
What's special
Spacious multi-function converted garage
- 32 days
- 326
- 30
Zillow last checked:
Listing updated:
Listed by:
Angela Kennedy,
1st Class Real Estate Integrity 757-431-7521,
David Greig,
1st Class Real Estate Integrity
Source: REIN Inc.,MLS#: 10653748
Facts & features
Interior
Bedrooms & bathrooms
- Bedrooms: 3
- Bathrooms: 3
- Full bathrooms: 2
- 1/2 bathrooms: 1
Rooms
- Room types: 1st Floor BR, 1st Floor Primary BR, Attic, PBR with Bath, Utility Closet
Heating
- Forced Air, Natural Gas, Programmable Thermostat
Cooling
- Central Air
Appliances
- Included: Dishwasher, Dryer, Microwave, Electric Range, Refrigerator, Washer, Gas Water Heater
- Laundry: Dryer Hookup, Washer Hookup
Features
- Walk-In Closet(s), Ceiling Fan(s)
- Flooring: Carpet, Laminate/LVP
- Windows: Window Treatments
- Basement: Crawl Space
- Attic: Scuttle
- Has fireplace: No
Interior area
- Total interior livable area: 1,400 sqft
Property
Parking
- Total spaces: 2
- Parking features: 2 Space, Multi Car, Driveway
- Has uncovered spaces: Yes
Features
- Levels: One
- Stories: 1
- Patio & porch: Porch
- Pool features: None
- Fencing: Partial,Fenced
- Waterfront features: Not Waterfront
Lot
- Size: 6,534 Square Feet
Details
- Parcel number: 3005800
Construction
Type & style
- Home type: SingleFamily
- Architectural style: Ranch
- Property subtype: Single Family Residence
Materials
- Brick, Vinyl Siding
- Foundation: Slab
- Roof: Asphalt Shingle
Condition
- New construction: No
- Year built: 1963
Utilities & green energy
- Sewer: City/County
- Water: City/County
Community & HOA
Community
- Subdivision: Langston Park
HOA
- Has HOA: No
Location
- Region: Hampton
Financial & listing details
- Price per square foot: $200/sqft
- Tax assessed value: $247,200
- Annual tax amount: $3,140
- Date on market: 9/16/2026
Estimated market value
Not available
Estimated sales range
Not available
$2,333/mo
Price history
Price history is unavailable.
Public tax history
| Year | Property taxes | Tax assessment |
|---|---|---|
| 2025 | $2,924 +8.2% | $247,200 +9.5% |
| 2024 | $2,703 +0.8% | $225,800 +3.4% |
| 2023 | $2,682 +27% | $218,300 +35% |
| 2022 | $2,111 +20.4% | $161,700 |
| 2021 | $1,754 | $161,700 +21.7% |
| 2020 | $1,754 | $132,900 |
| 2019 | $1,754 +2% | $132,900 +1.4% |
| 2018 | $1,720 | $131,100 |
| 2017 | $1,720 -1.9% | -- |
| 2016 | $1,753 -1.2% | -- |
| 2015 | $1,774 | -- |
| 2014 | $1,774 | $135,500 |
| 2013 | -- | -- |
| 2012 | -- | -- |
| 2011 | -- | -- |
| 2010 | -- | -- |
| 2009 | -- | -- |
| 2008 | -- | -- |
| 2007 | -- | -- |
| 2006 | -- | -- |
| 2005 | -- | -- |
| 2004 | -- | -- |
| 2003 | -- | -- |
| 2002 | -- | $82,500 +8.4% |
| 2001 | -- | $76,100 |
Find assessor info on the county website
Monthly payment
Est. payment
Payment breakdown
Explore the cost of this home by adjusting the details. Changes won't be saved.Climate risks
Neighborhood: Aberdeen
Nearby schools
Schools provided by the listing agent
- Elementary: Christopher C. Kraft Elementary
- Middle: Cesar Tarrant Middle
- High: Bethel
Source: REIN Inc.. This data may not be complete. We recommend contacting the local school district to confirm school assignments for this home.
Similar homes
- $319,0003 bd3 ba1.6k sqft3 E Davis Rd, Hampton, VA 23666For Sale
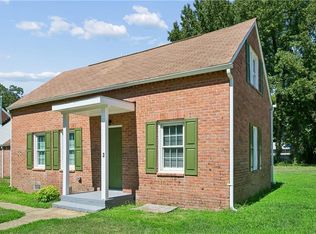 MLS ID #10652582, Rita Piester. REIN Inc.
- $300,0003 bd1 ba1k sqft6 Gumwood Dr, Hampton, VA 23666For Sale
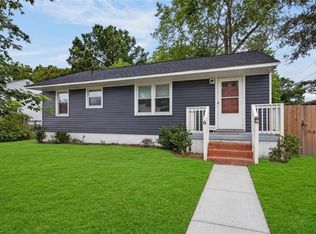 MLS ID #10650549, Caitlin Dress. REIN Inc.
- $260,0003 bd2 ba1.1k sqft1008 80th St, Newport News, VA 23605For Sale
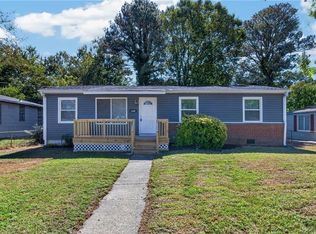 MLS ID #10656799, Cristen Treu. REIN Inc.
- $302,0003 bd2 ba1.7k sqft8 McDonald Rd, Hampton, VA 23669For Sale
 MLS ID #10648845, Elizabeth Abrams. REIN Inc.
