At no fault of the seller this gorgeous home is back on the market because buyer financing fell through which gives you another chance to snag it right up! Immaculately maintained ranch in one of the area’s most convenient locations; offering the perfect balance of comfort, style, and accessibility. Step inside to an open, light-filled floor plan featuring fresh paint and spacious living and dining areas ideal for everyday living or entertaining. The beautifully updated kitchen showcases stainless steel appliances, Cambria countertops, abundant cabinetry, and a charming breakfast nook. The generous primary suite offers a private retreat with an en-suite bath and walk-in closet. Two additional bedrooms and a full bath complete the main level. The finished lower level features a large bonus room; ideal for a game night or home gym, plus a laundry room, spacious closet, and ample storage. Enjoy the peaceful, fenced-in backyard with a patio perfect for outdoor gatherings. Energy efficient solar panels offer the added benefit of significantly reduced utility bills; allowing for smart, sustainable living. New paint, carpet, roof, & gutters (full list attached in photos). Conveniently located just minutes from shopping, dining, MCT trails, schools, and interstate access.
Closed
Listed by: RE/MAX Alliance • Tara Riggs • Contact: 618-580-7470
Bought with: Coldwell Banker Brown Realtors
$305,000
110 Bayridge Ct, Glen Carbon, IL 62034
3beds
2,230sqft
Single Family Residence
Built in 1993
9,104 Square Feet Lot
$310,700 Zestimate®
$137/sqft
$2,229 Estimated rent
Home value
$310,700
$280,000 - $348,000
$2,229/mo
Zestimate® history
Owner options
List your home for rent
$2,229/mo
Rent Zestimate®
Find your next renter with Zillow Rental Manager. Plus, with online applications, you can quickly screen prospective tenants – for free.
$2,229/mo
Rent Zestimate®
Refinance and save
$2,214/mo
Est. payment
Refinancing to a lower rate could help reduce your monthly payments and save thousands over the life of the loan.
$2,214/mo
Est. payment
Explore your selling options
Work with a Zillow partner agent
Leverage their expertise and Zillow's premium Showcase listings to get your home seen by more buyers.
Get startedList with your own agent
Get your home in front of millions of buyers by listing it on Zillow.
Learn how to do itSell it yourself
Take full control of how buyers see your home on Zillow by listing For Sale by Owner (FSBO).
List your homeWhat's special
En-suite bathGenerous primary suiteLarge bonus roomFresh paintOpen light-filled floor planPeaceful fenced-in backyardUpdated kitchen
Zillow last checked:
Listing updated:
Listed by:
Tara Riggs 618-580-7470,
RE/MAX Alliance
Bought with:
Donna L Gayler, 475121000
Coldwell Banker Brown Realtors
Source: MARIS,MLS#: 25036763 Originating MLS: Southwestern Illinois Board of REALTORS
Originating MLS: Southwestern Illinois Board of REALTORSFacts & features
Interior
Bedrooms & bathrooms
- Bedrooms: 3
- Bathrooms: 2
- Full bathrooms: 2
- Main level bathrooms: 2
- Main level bedrooms: 3
Primary bedroom
- Features: Floor Covering: Carpeting
- Level: Main
- Area: 156
- Dimensions: 13x12
Bedroom 2
- Features: Floor Covering: Carpeting
- Level: Main
- Area: 130
- Dimensions: 10x13
Bedroom 3
- Features: Floor Covering: Carpeting
- Level: Main
- Area: 169
- Dimensions: 13x13
Primary bathroom
- Features: Floor Covering: Ceramic Tile
- Level: Main
- Area: 35
- Dimensions: 5x7
Bathroom 2
- Features: Floor Covering: Ceramic Tile
- Level: Main
- Area: 45
- Dimensions: 5x9
Bonus room
- Features: Floor Covering: Carpeting
- Level: Basement
- Area: 156
- Dimensions: 13x12
Dining room
- Features: Floor Covering: Laminate
- Level: Main
- Area: 128
- Dimensions: 8x16
Family room
- Features: Floor Covering: Carpeting
- Level: Basement
- Area: 550
- Dimensions: 22x25
Kitchen
- Features: Floor Covering: Ceramic Tile
- Level: Main
- Area: 160
- Dimensions: 16x10
Living room
- Features: Floor Covering: Laminate
- Level: Main
- Area: 224
- Dimensions: 14x16
Heating
- Forced Air
Cooling
- Central Air
Appliances
- Included: Dishwasher, Disposal, Gas Range, Refrigerator, Tankless Water Heater, Water Softener
- Laundry: In Basement
Features
- Custom Cabinetry, Vaulted Ceiling(s)
- Flooring: Carpet, Ceramic Tile, Laminate
- Basement: Partially Finished,Full,Sump Pump
- Has fireplace: No
Interior area
- Total structure area: 2,230
- Total interior livable area: 2,230 sqft
- Finished area above ground: 1,196
- Finished area below ground: 1,034
Property
Parking
- Total spaces: 2
- Parking features: Garage - Attached
- Attached garage spaces: 2
Features
- Levels: One
- Patio & porch: Patio
- Fencing: Fenced,Full
Lot
- Size: 9,104 Square Feet
- Dimensions: 71.88 x 126.69 IRR
- Features: Back Yard, Level
Details
- Parcel number: 142152303304010
- Special conditions: Standard
Construction
Type & style
- Home type: SingleFamily
- Architectural style: Ranch,Traditional
- Property subtype: Single Family Residence
Materials
- Vinyl Siding
- Roof: Architectural Shingle
Condition
- New construction: No
- Year built: 1993
Utilities & green energy
- Sewer: Public Sewer
- Water: Public
- Utilities for property: Electricity Connected
Green energy
- Energy efficient items: Solar
Community & HOA
Community
- Subdivision: Bayhill Village Ph Ii
HOA
- Has HOA: Yes
- Amenities included: None
- Services included: Insurance, Common Area Maintenance
- HOA fee: $75 annually
- HOA name: Bayhill Village
Location
- Region: Glen Carbon
Financial & listing details
- Price per square foot: $137/sqft
- Tax assessed value: $233,250
- Annual tax amount: $4,784
- Date on market: 6/12/2025
- Cumulative days on market: 20 days
- Listing terms: Cash,Conventional,FHA,VA Loan
- Ownership: Private
- Electric utility on property: Yes
Price history
| Date | Event | Price |
|---|---|---|
| 9/4/2025 | Sold | $305,000+5.4%$137/sqft |
Source:  MARIS #25036763 Report a problem MARIS #25036763 Report a problem | ||
| 8/3/2025 | Pending sale | $289,500$130/sqft |
Source: MARIS #25036763 Report a problem | ||
| 7/24/2025 | Listed for sale | $289,500$130/sqft |
Source: MARIS #25036763 Report a problem | ||
| 7/12/2025 | Pending sale | $289,500$130/sqft |
Source: MARIS #25036763 Report a problem | ||
| 7/9/2025 | Listed for sale | $289,500$130/sqft |
Source: MARIS #25036763 Report a problem | ||
| 6/20/2025 | Pending sale | $289,500$130/sqft |
Source: MARIS #25036763 Report a problem | ||
| 6/12/2025 | Listed for sale | $289,500+70.3%$130/sqft |
Source: MARIS #25036763 Report a problem | ||
| 10/27/2006 | Sold | $170,000$76/sqft |
Source: Public Record Report a problem | ||
Public tax history
| Year | Property taxes | Tax assessment |
|---|---|---|
| 2024 | $5,054 +5.7% | $77,750 +7.8% |
| 2023 | $4,784 +6.5% | $72,150 +8.2% |
| 2022 | $4,490 +4.1% | $66,700 +5.4% |
| 2021 | $4,312 +3.1% | $63,300 +3.2% |
| 2020 | $4,184 +1.2% | $61,340 +1.7% |
| 2019 | $4,135 | $60,310 +4.7% |
| 2018 | -- | $57,600 |
| 2017 | $3,995 +19.3% | $57,600 +2.2% |
| 2016 | $3,350 | $56,380 +7.9% |
| 2015 | $3,350 | $52,260 |
| 2014 | $3,350 | $52,260 |
| 2013 | $3,350 | $52,260 -2.3% |
| 2012 | -- | $53,510 -1.5% |
| 2011 | -- | $54,300 |
| 2010 | -- | $54,300 +3.2% |
| 2009 | -- | $52,620 +10.4% |
| 2007 | -- | $47,680 +9.4% |
| 2005 | -- | $43,570 +23.3% |
| 2004 | $2,153 +5.6% | $35,330 +4.2% |
| 2003 | $2,039 +4.4% | $33,900 +4.7% |
| 2002 | $1,953 | $32,380 +4.6% |
| 2001 | -- | $30,950 -3.5% |
| 2000 | $1,880 | $32,060 |
Find assessor info on the county website
Neighborhood: 62034
Nearby homes
- $277,4003 bd2 ba2.3k sqft108 Bayridge Ct, Glen Carbon, IL 62034Off Market
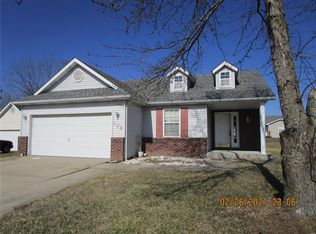
- $247,5003 bd2 ba1.1k sqft112 Bayridge Ct, Glen Carbon, IL 62034Off Market
- $262,4003 bd2 ba1.1k sqft133 Bayfield Dr, Glen Carbon, IL 62034Off Market
- $246,9003 bd2 ba1.1k sqft106 Bayridge Ct, Glen Carbon, IL 62034Off Market
- $262,9003 bd2 ba1.2k sqft131 Bayfield Dr, Glen Carbon, IL 62034Off Market
- $304,4003 bd2 ba2.1k sqft114 Bayridge Ct, Glen Carbon, IL 62034Off Market
- $301,9003 bd2 ba2.3k sqft135 Bayfield Dr, Glen Carbon, IL 62034Off Market
- $236,5003 bd2 ba1.2k sqft129 Bayfield Dr, Glen Carbon, IL 62034Sold
Nearby schools
GreatSchools rating
- NAGoshen Elementary SchoolGrades: PK-2Distance: 2.1 mi
- 6/10Lincoln Middle SchoolGrades: 6-8Distance: 2.2 mi
- 6/10Edwardsville High SchoolGrades: 9-12Distance: 1 mi
Schools provided by the listing agent
- Elementary: Edwardsville Dist 7
- Middle: Edwardsville Dist 7
- High: Edwardsville
Source: MARIS. This data may not be complete. We recommend contacting the local school district to confirm school assignments for this home.
Get a cash offer in 3 minutes
Find out how much your home could sell for in as little as 3 minutes with a no-obligation cash offer.
Estimated market value
$310,700
Get a cash offer in 3 minutes
Find out how much your home could sell for in as little as 3 minutes with a no-obligation cash offer.
Estimated market value
$310,700
- Illinois
- Madison County
- Glen Carbon
- 62034
- 110 Bayridge Ct
Nearby cities
Nearby zip codes
Other Glen Carbon Topics
