Welcome to peaceful country living with the perfect blend of space, functionality, and convenience! This beautifully remodeled 3-bedroom, 2.5-bath home offers plenty of room for everyone with a dedicated office and an additional flex space that's perfect for a playroom, sitting area, homeschooling room, or hobby space. The spacious primary suite is conveniently located on the main level, providing comfort and privacy.
Outside, you'll find a fully powered 24x24 detached garage, offering endless possibilities for a workshop, storage, home gym, or extra parking.
Nestled in a quiet country setting, this property allows you to enjoy peaceful surroundings while remaining just minutes from Richlands, Jacksonville, shopping, dining, schools, and local Marine Corps bases, making commuting a breeze.
If you're looking for space, versatility, and country charm without sacrificing convenience, this home is a must-see! **Seller offering $10,000 use as you choose!!**
For sale
Price cut: $11K (7/8)
$459,000
110 Baysden Road, Chinquapin, NC 28521
3beds
2,542sqft
Single Family Residence
Built in 2000
0.71 Acres Lot
$452,000 Zestimate®
$181/sqft
$-- HOA
What's special
- 96 days
- 267
- 30
Zillow last checked:
Listing updated:
Listed by:
Heather Korczak 910-389-7790,
Keller Williams Innovate - Jax
Source: Hive MLS,MLS#: 100582789 Originating MLS: Jacksonville Board of Realtors
Originating MLS: Jacksonville Board of RealtorsFacts & features
Interior
Bedrooms & bathrooms
- Bedrooms: 3
- Bathrooms: 3
- Full bathrooms: 2
- 1/2 bathrooms: 1
Rooms
- Room types: Master Bedroom, Bedroom 1, Bedroom 2, Living Room, Dining Room, Office, Bonus Room, Laundry, Breakfast Nook
Primary bedroom
- Level: First
- Dimensions: 163 x 138
Bedroom 1
- Level: Second
- Dimensions: 108 x 1910
Bedroom 2
- Level: Second
- Dimensions: 111 x 169
Bonus room
- Level: Second
- Dimensions: 163 x 25
Breakfast nook
- Dimensions: 144 x 93
Dining room
- Level: First
- Dimensions: 1111 x 112
Kitchen
- Level: First
- Dimensions: 117 x 911
Laundry
- Dimensions: 8 x 10²
Living room
- Level: First
- Dimensions: 1911 x 171
Office
- Level: First
- Dimensions: 122 x 112
Heating
- Fireplace(s), Electric, Forced Air, Heat Pump
Cooling
- Central Air, Ceiling Fan(s)
Appliances
- Included: Electric Oven, Built-In Microwave, Built-In Electric Oven, Self Cleaning Oven, Refrigerator, Convection Oven, Electric Range
- Laundry: Dryer Hookup, Washer Hookup, Laundry Room
Features
- Master Downstairs, Entrance Foyer, Mud Room, Ceiling Fan(s), Pantry, Walk-in Shower, Blinds/Shades
- Flooring: LVT/LVP
- Basement: Crawl Space
- Attic: Storage,Partially Floored,Walk-In
- Number of fireplaces: 1
Interior area
- Total structure area: 2,542
- Total interior livable area: 2,542 sqft
Video & virtual tour
Property
Parking
- Total spaces: 3
- Parking features: Concrete, Garage Door Opener, On Site, Paved, Garage
- Attached garage spaces: 3
Accessibility
- Accessibility features: None
Features
- Levels: Two
- Patio & porch: Covered, Patio, Porch, Front Porch, Rear Porch, Side Porch
- Exterior features: None
- Pool features: None
- Fencing: None
- View description: None
- Waterfront features: None
- Frontage type: See Remarks
Lot
- Size: 0.71 Acres
- Dimensions: 202 x 158 x 175 x 206 x 55
- Features: Landscaped, Rural
Details
- Additional structures: Second Garage
- Parcel number: 87.1
- Zoning: RA
- Special conditions: Standard
Construction
Type & style
- Home type: SingleFamily
- Property subtype: Single Family Residence
Materials
- Vinyl Siding, Wood Frame
- Foundation: Brick/Mortar, Crawl Space
- Roof: Architectural Shingle
Condition
- New construction: No
- Year built: 2000
Utilities & green energy
- Sewer: Septic Tank
- Water: County Water
- Utilities for property: Water Connected
Green energy
- Green verification: None
Community & HOA
Community
- Subdivision: Not In Subdivision
HOA
- Has HOA: No
Location
- Region: Chinquapin
Financial & listing details
- Price per square foot: $181/sqft
- Tax assessed value: $268,683
- Annual tax amount: $1,759
- Date on market: 6/18/2026
- Cumulative days on market: 96 days
- Listing agreement: Exclusive Right To Sell
- Listing terms: Cash,Conventional,USDA Loan,VA Loan
Estimated market value
$452,000
$429,000 - $475,000
$2,333/mo
Price history
| Date | Event | Price |
|---|---|---|
| 7/8/2026 | Price change | $459,000-2.3%$181/sqft |
Source:  Hive MLS #100582789 Report a problem Hive MLS #100582789 Report a problem | ||
| 6/18/2026 | Listed for sale | $469,999$185/sqft |
Source: Hive MLS #100582789 Report a problem | ||
Public tax history
| Year | Property taxes | Tax assessment |
|---|---|---|
| 2025 | $1,759 | $268,683 |
| 2024 | $1,759 | $268,683 |
| 2023 | $1,759 0% | $268,683 |
| 2022 | $1,760 +20.1% | $268,683 +29.2% |
| 2021 | $1,466 | $207,910 |
| 2020 | $1,466 | $207,910 |
| 2019 | $1,466 | $207,910 |
| 2018 | $1,466 +12.1% | $207,910 +7.3% |
| 2017 | $1,308 | $193,740 |
| 2016 | $1,308 | $193,740 |
| 2015 | $1,308 | $193,740 |
| 2014 | $1,308 -1.8% | $193,740 -14.9% |
| 2013 | $1,332 | $227,720 |
| 2012 | $1,332 | $227,720 |
| 2011 | $1,332 | $227,720 |
| 2010 | $1,332 +1.9% | $227,720 +2.8% |
| 2009 | $1,307 +17.3% | $221,575 |
| 2008 | $1,115 | $221,575 |
| 2007 | $1,115 | $221,575 |
| 2006 | $1,115 -4.8% | $221,575 +26.8% |
| 2005 | $1,171 | $174,777 |
| 2004 | -- | $174,777 -0.3% |
| 2003 | -- | $175,316 |
| 2002 | -- | $175,316 |
Find assessor info on the county website
Monthly payment
Est. payment
Payment breakdown
Explore the cost of this home by adjusting the details. Changes won't be saved.Climate risks
Neighborhood: 28521
Nearby schools
Schools provided by the listing agent
- Elementary: Heritage Elementary
- Middle: Trexler
- High: Richlands
Source: Hive MLS. This data may not be complete. We recommend contacting the local school district to confirm school assignments for this home.
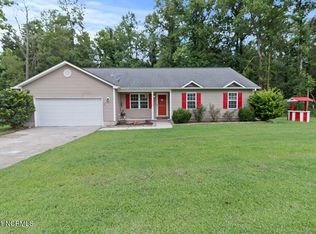
Similar homes
- $425,0004 bd3 ba3k sqft100 Farmington Drive, Richlands, NC 28574For Sale
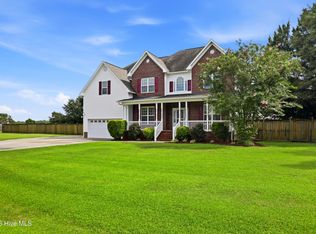
 MLS ID #100599959, Rachel Rich, Keller Williams Innovate - Jax. Hive MLS
 - $345,0003 bd3 ba2.3k sqft257 Wagonwheel Lane, Richlands, NC 28574For Sale
 MLS ID #100570764, Ashley M Henderson, The Oceanaire Realty. Hive MLS
 - $469,9003 bd3 ba3k sqft406 Country Club Drive, Jacksonville, NC 28546For Sale
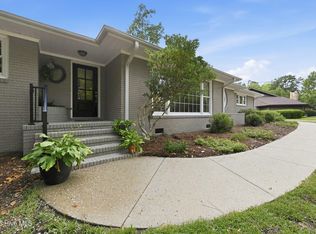 MLS ID #100590378, John Newton, Better Homes and Gardens Real Estate Treasure 4. Hive MLS
 - $415,0004 bd4 ba3k sqft285 N Prince Henry Way, Cameron, NC 28326For Sale
 MLS ID #100599210, DK Real Estate Group, Keller Williams Pinehurst. Hive MLS
 - $385,0004 bd3 ba2.3k sqft108 River Bluff Drive, Jacksonville, NC 28540For SaleMLS ID #100582271, Christina De LaCruz, Realty One Group Affinity. Hive MLS
- $389,9004 bd4 ba2.6k sqft121 Cottle Court, Richlands, NC 28574For SaleMLS ID #100568404, Marvelous Realty LLC, Coldwell Banker Sea Coast Advantage. Hive MLS
- $360,0003 bd3 ba2.2k sqft112 Orkney Drive, Jacksonville, NC 28540For SaleMLS ID #100604613, Curtis Gatlin, CCA Real Estate. Hive MLS
- $459,9005 bd4 ba3.6k sqft602 Sherman Lane, Jacksonville, NC 28546For SaleMLS ID #100595808, Adam Kiefer, 360 REALTY. Hive MLS
- $399,9004 bd3 ba2.4k sqft227 S River Drive, Jacksonville, NC 28540For SaleMLS ID #100594854, The Christi Hill Real Estate Team, Keller Williams Innovate. Hive MLS
- $419,0004 bd3 ba2.4k sqft512 Louvre Lane, Jacksonville, NC 28546For SaleMLS ID #100593190, Fay Riedl, 360 REALTY. Hive MLS
- $365,0004 bd3 ba1.9k sqft384 Union Chapel Church Road, Richlands, NC 28574For SaleMLS ID #100601516, Carrie Norris, Coldwell Banker Sea Coast Advantage - Jacksonville. Hive MLS
- $425,0004 bd3 ba2.6k sqft300 Londonberry Lane, Jacksonville, NC 28540For SaleMLS ID #100589687, Joshua Eudy, Revolution Partners LLC. Hive MLS
- $452,5004 bd4 ba3.5k sqft447 Oldtowne Street, Jacksonville, NC 28546For SaleMLS ID #100580558, Angela Austin, Century 21 Coastal Advantage. Hive MLS
- $275,0003 bd2 ba1.3k sqft217 Cherry Blossom Drive, Richlands, NC 28574For SaleMLS ID #100600868, Living By the Coast Realty Group, RE/MAX Executive. Hive MLS
- $509,0004 bd4 ba3.4k sqft203 Brookview Drive, Jacksonville, NC 28540For SaleMLS ID #100603104, Shelby Cross, Southern Roots Rentals & Sales LLC. Hive MLS
- $285,0003 bd3 ba1.5k sqft206 Reef Lane, Richlands, NC 28574For SaleMLS ID #100602674, Zoe Goerke, HomeSmart Connections. Hive MLS
- $437,0005 bd3 ba2.6k sqft501 Wythe Grove, Jacksonville, NC 28546For SaleMLS ID #100598328, Malissa Lorson, HomeSmart Connections. Hive MLS
- $313,9903 bd3 ba2.3k sqft115 Cottle Court, Richlands, NC 28574For SaleMLS ID #100592583, Jarvais Roco, RE/MAX Homestead Swansboro. Hive MLS
- $265,0003 bd2 ba1.2k sqft123 Wheaton Drive, Richlands, NC 28574For SaleMLS ID #100603257, Skyler Tegtmeier, HomeSmart Connections. Hive MLS
- $415,0005 bd3 ba2.9k sqft524 Sonoma Road, Jacksonville, NC 28546For SaleMLS ID #100595741, Diane M Castro-Perez, Coldwell Banker Sea Coast Advantage-Hampstead. Hive MLS
