Skip main navigation
Off market
  • $73,500

    110 Baywood Dr E, Dundee, FL 33838

    2beds
    832sqft
    MobileManufactured
    Built in 1980
    -- sqft lot
    $73,500 Zestimate®
    $88/sqft
    $1,327 Estimated rent

    Home value

    $73,500

    $55,000 - $96,000

    $1,327/mo

    Zestimate® history
    Loading
    Loading...

    Owner options

    List your home for rent

    $1,327/mo

    Rent Zestimate®

    Find your next renter with Zillow Rental Manager. Plus, with online applications, you can quickly screen prospective tenants – for free.

    Learn more

    $1,327/mo

    Rent Zestimate®

    Refinance and save

    $405/mo

    Est. payment

    Refinancing to a lower rate could help reduce your monthly payments and save thousands over the life of the loan.

    See today's rates

    $405/mo

    Est. payment

    Explore your selling options

    Work with a Zillow partner agent

    Leverage their expertise and Zillow's premium Showcase listings to get your home seen by more buyers.

    Get started

    List with your own agent

    Get your home in front of millions of buyers by listing it on Zillow.

    Learn how to do it

    Sell it yourself

    Take full control of how buyers see your home on Zillow by listing For Sale by Owner (FSBO).

    List your home

    What's special

    Lake frontSplit-bedroom floor planAttached bathroom

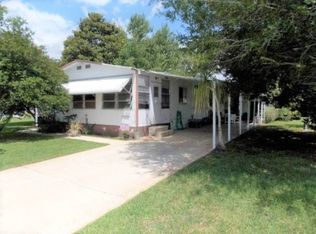
    Dell Lake Village is a pet-friendly, lake front, 55+ Community located in Dundee, FL. Here you own the home, but lease the land. You pay a lot rent of $493.00, which includes trash pickup, and you and your guests can enjoy the amenities of the community. Huge Singlewide - Nice Location - Lower Lot Rent Spread out in this large 832 sq. ft. 1980 Single wide home featuring a desirable open concept living with a split-bedroom floor plan........... âEUR¢ The seller has updated the floors with beautiful dark laminate throughout the home. âEUR¢ The interior doors have been updated with 6 panel, white doors. âEUR¢ The kitchen has nice copper backsplash and amazing space with the updated design........... The open feel of this home is amazing. The living room is spacious, very bright & airy and allows you to greet your guest with an official front door entrance!.......... Overlooking the kitchen and dining area, there's tons of space to entertain, cook and enjoy a nice dinner........... The bedrooms are on either side of the home, making privacy a priority! The Main Bedroom is off of the kitchen and nestled at the back of the home. This room has been redesigned as a "suite" with the attached bathroom open to the room separated by knee wall. There is a walk-in shower and a very large closet space........... The guest bathroom has been updated and provides a shower/tub combo. The 2nd room is cozy and is perfect as a guest room, craft room, or a home office........... Relax and enjoy Florida in the large screened lanai. This home sits on a bit of an incline, so you may enjoy more breezes........... Attached is the storage shed that also houses the laundry room. (Washer & dryer do not convey)........... For the size, age, location and low lot rent - don't hesitate grabbing this home as your own!.......... Dell Lake Village is a quiet community tucked away just off Hwy 27, surrounded by Orange Groves and sits on Dell Lake. It is about 1/2 mile from downtown Dundee and less than 6 miles from Winter Haven. In either direction, you can travel a short distance to Lake Wales or Haines City........... There is a clubhouse, swimming pool, shuffleboard, billiards, horseshoes, community planned events, gatherings, games and much more! The community is close to shopping, restaurants, medical and many golf courses. Legoland and historic Bok Tower are just a short drive and you are within an hour to Disney and Orlando attractions........... Don't forget about the beaches! Centrally located, you can drive to either coast for a day at the beach.

    This property is not currently displayed as for sale or rent on Zillow. This may be different from what's on other websites or public sources.

    Facts & features

    Interior

    Bedrooms & bathrooms
    • Bedrooms: 2
    • Bathrooms: 2
    • Full bathrooms: 2
    Heating
    • Forced air, Electric
    Cooling
    • Central
    Appliances
    • Included: Microwave, Range / Oven
    Features
    • Flooring: Laminate
    Interior area
    • Total interior livable area: 832 sqft

    Property

    Parking
    • Parking features: Carport
    Details
    • Additional structures: Workshop, Carport
    • Lease amount: $493

    Construction

    Type & style
    • Home type: MobileManufactured
    Materials
    • Roof: Metal
    Condition
    • Year built: 1980
    • Major remodel year: 0

    Utilities & green energy

    • Electric: Amps(0)
    • Sewer: Municipal
    • Water: Municipal

    Community & HOA

    Location
    • Region: Dundee

    Financial & listing details

    • Price per square foot: $88/sqft

    Price history

    DateEventPrice
    1/21/2022Listing removed--
    Source: My State MLS Report a problem
    12/17/2021Contingent$19,500$23/sqft
    Source: My State MLS #11025680 Report a problem
    11/18/2021Price change$19,500-7.1%$23/sqft
    Source: My State MLS #11025680 Report a problem
    9/23/2021Listed for sale$21,000$25/sqft
    Source: My State MLS #11025680 Report a problem

    Public tax history

    Tax history is unavailable.

    Neighborhood: 33838

    Nearby schools

    GreatSchools rating
    Get a cash offer in 3 minutes
    Find out how much your home could sell for in as little as 3 minutes with a no-obligation cash offer.
    Estimated market value
    $73,500
    Get a cash offer in 3 minutes
    Find out how much your home could sell for in as little as 3 minutes with a no-obligation cash offer.
    Estimated market value
    $73,500