Opportunity Knocks..... Spacious Brick Ranch with Endless Potential! Discover the possibilities in this expansive 3-bedroom, 1.5-bath brick ranch offering low-maintenance living and solid construction. This home features a new roof, remodeled full bathroom, and a new hot water heater-giving you a great head start on improvements. Inside, you'll find completely refinished hardwood floors in most rooms, central air, and not one but two fireplaces, adding warmth and character. The layout offers generous living space, while the large unfinished basement with fireplace presents an incredible opportunity to create additional living area, a home office, gym, or recreation space. A whole-house generator adds peace of mind, and the classic brick exterior ensures durability for years to come. This is truly a diamond in the rough-perfect for buyers looking to build equity and customize a home to their taste. Don't miss your chance to unlock the potential!
Sold for $480,000
$480,000
110 Beauvue Terrace, Bridgeport, CT 06606
3beds
1,673sqft
Single Family Residence
Built in 1959
0.27 Acres Lot
$483,100 Zestimate®
$287/sqft
$3,430 Estimated rent
Home value
$483,100
$440,000 - $531,000
$3,430/mo
Zestimate® history
Owner options
List your home for rent
$3,430/mo
Rent Zestimate®
Find your next renter with Zillow Rental Manager. Plus, with online applications, you can quickly screen prospective tenants – for free.
$3,430/mo
Rent Zestimate®
Refinance and save
$3,303/mo
Est. payment
Refinancing to a lower rate could help reduce your monthly payments and save thousands over the life of the loan.
$3,303/mo
Est. payment
Explore your selling options
Work with a Zillow partner agent
Leverage their expertise and Zillow's premium Showcase listings to get your home seen by more buyers.
Get startedList with your own agent
Get your home in front of millions of buyers by listing it on Zillow.
Learn how to do itSell it yourself
Take full control of how buyers see your home on Zillow by listing For Sale by Owner (FSBO).
List your homeWhat's special
Zillow last checked:
Listing updated:
Listed by:
Dianne Camella (203)257-2555,
RE/MAX Right Choice 203-268-1118,
Kimberly Camella 203-521-1844,
RE/MAX Right Choice
Bought with:
Lani Liu-Helisch, REB.0788679
Sovereign Properties
Source: Smart MLS,MLS#: 24169450
Facts & features
Interior
Bedrooms & bathrooms
- Bedrooms: 3
- Bathrooms: 2
- Full bathrooms: 1
- 1/2 bathrooms: 1
Primary bedroom
- Features: Hardwood Floor
- Level: Main
- Area: 157.41 Square Feet
- Dimensions: 12.09 x 13.02
Bedroom
- Features: Hardwood Floor
- Level: Main
- Area: 119.21 Square Feet
- Dimensions: 9.1 x 13.1
Bedroom
- Features: Hardwood Floor
- Level: Main
- Area: 130.85 Square Feet
- Dimensions: 10.05 x 13.02
Dining room
- Features: Sliders, Hardwood Floor
- Level: Main
- Area: 89.7 Square Feet
- Dimensions: 8.11 x 11.06
Family room
- Features: Bookcases, Built-in Features, Sliders, Wall/Wall Carpet
- Level: Main
- Area: 177.28 Square Feet
- Dimensions: 11.08 x 16
Kitchen
- Features: Eating Space, Vinyl Floor
- Level: Main
- Area: 190.41 Square Feet
- Dimensions: 9.05 x 21.04
Living room
- Features: Fireplace, Hardwood Floor
- Level: Main
- Area: 264.96 Square Feet
- Dimensions: 12 x 22.08
Heating
- Baseboard, Hot Water, Zoned, Natural Gas
Cooling
- Central Air
Appliances
- Included: Electric Cooktop, Oven, Microwave, Range Hood, Refrigerator, Dishwasher, Washer, Dryer, Gas Water Heater, Water Heater
- Laundry: Lower Level, Main Level
Features
- Doors: Storm Door(s)
- Windows: Storm Window(s), Thermopane Windows
- Basement: Full,Storage Space,Hatchway Access,Interior Entry
- Attic: Storage,Pull Down Stairs
- Number of fireplaces: 2
Interior area
- Total structure area: 1,673
- Total interior livable area: 1,673 sqft
- Finished area above ground: 1,673
Property
Parking
- Total spaces: 4
- Parking features: Detached, Paved, Off Street
- Garage spaces: 1
Accessibility
- Accessibility features: Bath Grab Bars
Features
- Exterior features: Sidewalk, Rain Gutters, Garden, Lighting, Stone Wall
Lot
- Size: 0.27 Acres
- Features: Level
Details
- Additional structures: Shed(s)
- Parcel number: 39509
- Zoning: RA
- Other equipment: Generator
Construction
Type & style
- Home type: SingleFamily
- Architectural style: Ranch
- Property subtype: Single Family Residence
Materials
- Vinyl Siding, Brick
- Foundation: Concrete Perimeter
- Roof: Asphalt
Condition
- New construction: No
- Year built: 1959
Utilities & green energy
- Sewer: Public Sewer
- Water: Public
- Utilities for property: Cable Available
Green energy
- Energy efficient items: Thermostat, Doors, Windows
Community & HOA
Community
- Features: Near Public Transport, Health Club, Medical Facilities, Playground, Public Rec Facilities, Shopping/Mall
- Security: Security System
- Subdivision: North End
HOA
- Has HOA: No
Location
- Region: Bridgeport
Financial & listing details
- Price per square foot: $287/sqft
- Tax assessed value: $192,280
- Annual tax amount: $8,355
- Date on market: 5/17/2026
Price history
| Date | Event | Price |
|---|---|---|
| 6/3/2026 | Sold | $480,000+7.9%$287/sqft |
Source:  Smart MLS #24169450 Report a problem Smart MLS #24169450 Report a problem | ||
| 5/23/2026 | Pending sale | $445,000$266/sqft |
Source: Smart MLS #24169450 Report a problem | ||
| 5/17/2026 | Listed for sale | $445,000$266/sqft |
Source: Smart MLS #24169450 Report a problem | ||
Public tax history
| Year | Property taxes | Tax assessment |
|---|---|---|
| 2025 | $8,355 | $192,280 |
| 2024 | $8,355 | $192,280 |
| 2023 | $8,355 | $192,280 |
| 2022 | $8,355 | $192,280 |
| 2021 | $8,355 +0.2% | $192,280 +24.5% |
| 2020 | $8,335 | $154,380 |
| 2019 | $8,335 -0.7% | $154,380 |
| 2018 | $8,394 | $154,380 |
| 2017 | $8,394 | $154,380 |
| 2016 | $8,394 +20.3% | $154,380 -6.7% |
| 2015 | $6,979 | $165,380 |
| 2014 | $6,979 +0.8% | $165,380 |
| 2013 | $6,921 +1.8% | $165,380 |
| 2012 | $6,799 +3.7% | $165,380 |
| 2011 | $6,556 | $165,380 |
| 2010 | $6,556 +2.3% | $165,380 |
| 2009 | $6,407 -14.9% | $165,380 -2.1% |
| 2008 | $7,532 +4.7% | $168,960 +0.8% |
| 2007 | $7,191 +1.4% | $167,691 |
| 2006 | $7,090 +16.4% | $167,691 +52% |
| 2003 | $6,090 -15.1% | $110,320 |
| 2001 | $7,171 +104% | $110,320 +104% |
| 2000 | $3,516 0% | $54,089 0% |
| 1999 | $3,517 | $54,100 |
Find assessor info on the county website
Neighborhood: North End
Nearby homes
- $513,6003 bd2 ba1.3k sqft80 Beauvue Ter, Bridgeport, CT 06606Off Market
- $209,7602 bd1 ba1.1k sqft111 Trelane Dr, Bridgeport, CT 06606Off Market
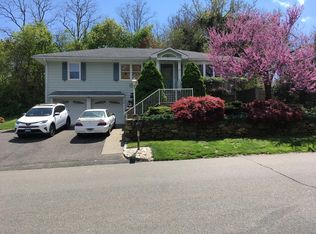
- $480,3003 bd2 ba1.2k sqft125 Trelane Dr, Bridgeport, CT 06606Off Market
- $501,5003 bd2 ba1.4k sqft95 Trelane Dr, Bridgeport, CT 06606Off Market
- $528,5005 bd2 ba2.1k sqft115 Beauvue Ter, Bridgeport, CT 06606Off Market
- $579,9004 bd2 ba2.5k sqft105 Beauvue Ter, Bridgeport, CT 06606Off Market
- $512,6004 bd2 ba1.7k sqft64 Beauvue Ter, Bridgeport, CT 06606Off Market
- $537,6003 bd2 ba1.5k sqft81 Trelane Dr, Bridgeport, CT 06606Off Market
Nearby schools
GreatSchools rating
- 5/10Winthrop SchoolGrades: PK-8Distance: 0.7 mi
- 6/10Biotechnology Research And Zoological Studies High At The FaGrades: 9-12Distance: 1.9 mi
- 5/10Aerospace/Hydrospace Engineering And Physical Sciences High SchoolGrades: 9-12Distance: 1.9 mi


Get pre-qualified for a loan
At Zillow Home Loans, we can pre-qualify you in as little as 5 minutes with no impact to your credit score.An equal housing lender. NMLS #10287.
Sell for more on Zillow
Get a Zillow Showcase℠ listing at no additional cost and you could sell for .
$483,100
2% more
+$9,662
With Zillow Showcase(estimated)
$492,762
- Connecticut
- Fairfield County
- Bridgeport
- 06606
- North End
- 110 Beauvue Terrace
Nearby cities
Nearby neighborhoods
Nearby zip codes
Other Bridgeport Topics
