**Gorgeous Newer Build Overlooking Lakewood On The Green and Priced to Sell!**
Peaceful, preserve-like location. Delightful views overlooking a pond. Abundant wildlife. Perfect for all outdoor enthusiasts. Close to Cadillac Country Club, Eldorado Evergreen Golf Resort, Lake Mitchell and Lake Cadillac. 1 mile to the trailhead.
Welcome to this immaculate new home built in 2023, one owner. This beautiful 3 bedroom, 2 1/2 bath home with full basement is move-in ready and located in Cadillac West. Main floor features open concept living with a split bedroom floor plan. Vaulted living room with hickory beam accents, cozy shiplap wall with electric fireplace, solid wood interior doors, 9' ceilings, central A/C, kitchen with custom hood, carbon hickory cabinets, granite countertops, brick tile backsplash, large granite island and a walk-in pantry with tons of storage. Full basement with 9' ceilings, plumbed for another bathroom, exterior walls spray foamed for added insulation, mechanical room with lots of shelves for storage, partially finished and ready to decorate with your touches. 2 stall attached garage, finished, insulated and heated with 11' ceilings. Outside you will enjoy the covered patios, front and back, with cedar tongue and groove, vaulted ceilings along with stamped concrete patios. The back patio is set up for entertaining with a porch fan, and a place for your widescreen TV for watching your favorite shows or enjoying movie night with the family out under the stars. Attractive landscaping, an irrigation system, seamless gutters and 10 x 20 storage shed with raised garden containers, all on 1.42 acres. Natural gas and Spectrum internet service. Call today for your private showing and start making new memories!!
Sold
$536,000
110 Bedford Ct, Cadillac, MI 49601
3beds
2,700sqft
Single Family Residence
Built in 2023
1.42 Acres Lot
$545,400 Zestimate®
$199/sqft
$4,332 Estimated rent
Home value
$545,400
Estimated sales range
Not available
$4,332/mo
Zestimate® history
Owner options
List your home for rent
$4,332/mo
Rent Zestimate®
Find your next renter with Zillow Rental Manager. Plus, with online applications, you can quickly screen prospective tenants – for free.
$4,332/mo
Rent Zestimate®
Refinance and save
$3,449/mo
Est. payment
Refinancing to a lower rate could help reduce your monthly payments and save thousands over the life of the loan.
$3,449/mo
Est. payment
Explore your selling options
Work with a Zillow partner agent
Leverage their expertise and Zillow's premium Showcase listings to get your home seen by more buyers.
Get startedList with your own agent
Get your home in front of millions of buyers by listing it on Zillow.
Learn how to do itSell it yourself
Take full control of how buyers see your home on Zillow by listing For Sale by Owner (FSBO).
List your homeWhat's special
Large granite islandFull basementAttractive landscapingSeamless guttersGranite countertopsSplit bedroom floor planSolid wood interior doors
Zillow last checked:
Listing updated:
Listed by:
Robert M Helsel 231-388-1400,
Crossroads Realty of Michigan
Bought with:
Tracy Hilty
Greenridge Realty Muskegon
Source: MichRIC,MLS#: 26000391
Facts & features
Interior
Bedrooms & bathrooms
- Bedrooms: 3
- Bathrooms: 3
- Full bathrooms: 2
- 1/2 bathrooms: 1
- Main level bedrooms: 3
Heating
- Forced Air
Cooling
- Central Air
Appliances
- Included: Dishwasher, Dryer, Microwave, Refrigerator, Washer, Water Softener Owned
- Laundry: Laundry Room, Main Level
Features
- Basement: Full
- Number of fireplaces: 1
- Fireplace features: Living Room
Interior area
- Total structure area: 1,800
- Total interior livable area: 2,700 sqft
- Finished area below ground: 900
Property
Parking
- Total spaces: 2
- Parking features: Garage Faces Front, Garage Door Opener, Attached
- Garage spaces: 2
Accessibility
- Accessibility features: 36 Inch Entrance Door
Features
- Stories: 1
Lot
- Size: 1.42 Acres
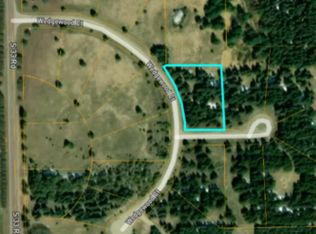
- Dimensions: 165 x 358 x 180 x 359
- Features: Sidewalk, Wooded, Cul-De-Sac
Details
- Parcel number: 2110WCT10
Construction
Type & style
- Home type: SingleFamily
- Architectural style: Ranch
- Property subtype: Single Family Residence
Materials
- Vinyl Siding
Condition
- New construction: No
- Year built: 2023
Utilities & green energy
- Sewer: Septic Tank
- Water: Well
Community & HOA
Community
- Subdivision: Wedgewood Court
Location
- Region: Cadillac
Financial & listing details
- Price per square foot: $199/sqft
- Tax assessed value: $175,991
- Annual tax amount: $5,515
- Date on market: 1/5/2026
- Listing terms: Cash,FHA,VA Loan,USDA Loan,MSHDA,Conventional
- Road surface type: Paved
Price history
| Date | Event | Price |
|---|---|---|
| 3/5/2026 | Sold | $536,000-1.5%$199/sqft |
Source:  MichRIC #26000391 Report a problem MichRIC #26000391 Report a problem | ||
| 2/3/2026 | Pending sale | $544,000$201/sqft |
Source: MichRIC #26000391 Report a problem | ||
| 1/20/2026 | Contingent | $544,000$201/sqft |
Source: MichRIC #26000391 Report a problem | ||
| 1/16/2026 | Price change | $544,000-0.9%$201/sqft |
Source: MichRIC #26000391 Report a problem | ||
| 1/5/2026 | Listed for sale | $549,000$203/sqft |
Source: MichRIC #26000391 Report a problem | ||
Public tax history
| Year | Property taxes | Tax assessment |
|---|---|---|
| 2025 | $5,515 +3694.5% | $196,100 +14.9% |
| 2024 | $145 +4% | $170,700 +2088.5% |
| 2023 | $140 +5.4% | $7,800 +23.8% |
| 2022 | $133 | $6,300 -37% |
| 2021 | -- | $10,000 |
| 2020 | $131 | $10,000 +100% |
| 2019 | -- | $5,000 +100% |
| 2018 | -- | $2,500 |
| 2017 | -- | $2,500 |
| 2016 | -- | $2,500 |
| 2015 | -- | $2,500 -68.8% |
| 2013 | -- | $8,000 |
| 2012 | -- | $8,000 |
| 2011 | -- | $8,000 |
| 2010 | -- | $8,000 |
Find assessor info on the county website
Neighborhood: 49601
Nearby homes
- $--1.42 AcresLOT 10 Bedford Ct, Cadillac, MI 49601Off Market

- $--1.34 Acres0 Wedgewood Ct, Cadillac, MI 49601Off Market

- $14,0001.45 AcresLOT 6 Wedgewood Ct, Cadillac, MI 49601Sold

- $14,0001.26 AcresLOT 5 Wedgewood Ct, Cadillac, MI 49601Sold
- $509,4004 bd3 ba3.5k sqft161 Wedgewood Ct, Cadillac, MI 49601Off Market
- $--1.34 Acres00 Wedgewood Ct LOT 12, Cadillac, MI 49601Off Market
- $13,0001.18 AcresLOT 19 Wedgewood Ct, Cadillac, MI 49601Sold
- $13,0001 AcresLOT 18 Wedgewood Ct, Cadillac, MI 49601Sold
Nearby schools
GreatSchools rating
- 9/10Forest View Elementary SchoolGrades: PK-5Distance: 4.5 mi
- 7/10Mackinaw Trail Middle SchoolGrades: 6-8Distance: 4.4 mi
- 6/10Cadillac Senior High SchoolGrades: 9-12Distance: 5.1 mi


Get pre-qualified for a loan
At Zillow Home Loans, we can pre-qualify you in as little as 5 minutes with no impact to your credit score.An equal housing lender. NMLS #10287.
- Michigan
- Wexford County
- Cadillac
- 49601
- 110 Bedford Ct
Nearby cities
Nearby zip codes
Other Cadillac Topics
