Skip main navigation
Off market
  • $375,400

    110 Bedford Dr, Athens, GA 30606

    3beds
    2,020sqft
    SingleFamily
    Built in 1995
    8,712 Square Feet Lot
    $375,400 Zestimate®
    $186/sqft
    $2,525 Estimated rent

    Home value

    $375,400

    $357,000 - $394,000

    $2,525/mo

    Zestimate® history
    Loading
    Loading...

    Owner options

    List your home for rent

    $2,525/mo

    Rent Zestimate®

    Find your next renter with Zillow Rental Manager. Plus, with online applications, you can quickly screen prospective tenants – for free.

    Learn more

    $2,525/mo

    Rent Zestimate®

    Refinance and save

    $2,366/mo

    Est. payment

    Refinancing to a lower rate could help reduce your monthly payments and save thousands over the life of the loan.

    See today's rates

    $2,366/mo

    Est. payment

    Explore your selling options

    Work with a Zillow partner agent

    Leverage their expertise and Zillow's premium Showcase listings to get your home seen by more buyers.

    Get started

    List with your own agent

    Get your home in front of millions of buyers by listing it on Zillow.

    Learn how to do it

    Sell it yourself

    Take full control of how buyers see your home on Zillow by listing For Sale by Owner (FSBO).

    List your home

    What's special

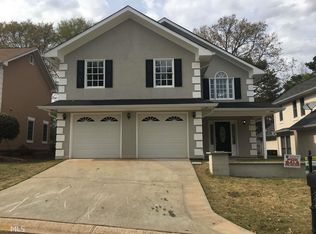
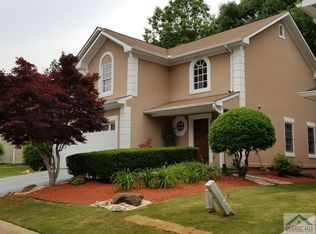
    Master on the main anyone? A real private retreat on theGolf Course of Jennings Mill Country Club. This jewel is ready to move in with many upgrades and additions like an exquisite sunroom with a purely botanical color palette that opens the magical door to a handsome and a restful private patio surrounded by a manicured yard with darling flowers and mature trees. As soon as you open the front door you will be welcomed by a spacious foyer that leads you to the airy living room and dining room with amazing vaulted ceilings. This lovely Cottage Style Home also features a functional open kitchen with a cozy breakfast area, plenty of counter space, and a new appliance package that includes the refrigerator, all stainless steel. The master bedroom is incredibly roomy and plentiful of natural light and it is located on the main floor with a delightful view to the backyard. Some of the upgrades include a newer roof with 30-year shingles, newer garage door motor, and new garage door. Also, a new 3 ton AC unit was installed on 2014. Redone fireplace. New Washer and Dryer remain with the property. Beautiful stacked stone accents installed on the facade. In a few words... peace of mind to the Buyer. This property is located in desired gated community The Village at Jennings Mill, walking distance to shops including a Starbucks coffee shop.

    This property is off market, which means it's not currently listed for sale or rent on Zillow. This may be different from what's available on other websites or public sources.

    Facts & features

    Interior

    Bedrooms & bathrooms
    • Bedrooms: 3
    • Bathrooms: 3
    • Full bathrooms: 2
    • 1/2 bathrooms: 1
    • Main level bathrooms: 2
    • Main level bedrooms: 1
    Heating
    • Forced air, Heat pump, Electric
    Cooling
    • Central
    Appliances
    • Included: Dishwasher, Dryer, Microwave, Range / Oven, Refrigerator, Washer
    • Laundry: Laundry Room
    Features
    • Vaulted Ceiling(s), High Ceilings, Entrance Foyer, Hardwood Floors, Tile Floors, Carpet, Laminate Flooring
    • Flooring: Tile, Hardwood, Laminate
    • Basement: Slab/None
    • Has fireplace: Yes
    • Fireplace features: Living Room
    Interior area
    • Structure area source: Owner/Seller
    • Total interior livable area: 2,020 sqft
    • Finished area below ground: 0

    Property

    Parking
    • Total spaces: 2
    • Parking features: Garage - Attached
    • Details: Attached, 2 Car, Auto Garage Door
    Features
    • Patio & porch: Deck/Patio, Porch
    • Exterior features: Stone, Stucco, Cement / Concrete
    Lot
    • Size: 8,712 Square Feet
    • Features: On Golf Course
    Details
    • Additional structures: Garage(s)
    • Parcel number: 073D1A010

    Construction

    Type & style
    • Home type: SingleFamily
    • Architectural style: Bungalow/Cottage, Cluster
    Materials
    • Foundation: Slab
    • Roof: Other
    Condition
    • Year built: 1995

    Utilities & green energy

    • Sewer: Sewer Connected
    • Water: Public Water
    Green energy
    • Energy efficient items: Double Pane/Thermo

    Community & HOA

    HOA
    • Has HOA: Yes
    • Amenities included: Lake, Street Lights
    • Services included: Maintenance Grounds, Other (See Remarks)
    • HOA fee: $66 monthly
    Location
    • Region: Athens

    Financial & listing details

    • Price per square foot: $186/sqft
    • Tax assessed value: $372,973
    • Annual tax amount: $3,873

    Price history

    DateEventPrice
    8/13/2020Sold$258,000-0.8%$128/sqft
    Source: Hive MLS #CM976326 Report a problem
    8/10/2020Pending sale$260,000$129/sqft
    Source: Coldwell Banker Upchurch Rlty. #8819098 Report a problem
    7/10/2020Listed for sale$260,000+85.7%$129/sqft
    Source: Coldwell Banker Upchurch Realty #976326 Report a problem
    9/30/2013Sold$140,000-6.7%$69/sqft
    Source: Hive MLS #CM930873 Report a problem
    8/1/2013Price change$150,000+7.2%$74/sqft
    Source: Greater Athens LLC #07079275 Report a problem
    4/11/2013Listed for sale$139,900$69/sqft
    Source: Greater Athens LLC #07079275 Report a problem

    Public tax history

    YearProperty taxesTax assessment
    2025$3,873 -0.6%$149,189 +6.1%
    2024$3,896 -9%$140,648 +2.7%
    2023$4,282 +17.1%$137,012 +19.6%
    2022$3,655 +11.2%$114,582 +17.5%
    2021$3,287 +65.3%$97,533 +26.3%
    2020$1,988 +0.6%$77,247 +1.2%
    2019$1,975 +7.6%$76,332 +15%
    2018$1,836 $66,363 +6.2%
    2017$1,836 +3%$62,503 +4.9%
    2016$1,782 +5.8%$59,606 +4.8%
    2015$1,684 +5.6%$56,892 +2.5%
    2014$1,595 $55,480
    2013-- --
    2012-- --
    2011-- --
    2010-- --
    2009-- --
    2008-- --
    2007-- --
    2006-- --
    2005-- --
    2004-- --
    2003-- --
    2002-- --
    2001-- --
    2000$1,296 --
    Find assessor info on the county website

    Neighborhood: 30606

    Nearby schools

    GreatSchools rating
    Schools provided by the listing agent
    • Elementary: Cleveland Road
    • Middle: Clarke
    • High: Clarke Central

    Source: The MLS. This data may not be complete. We recommend contacting the local school district to confirm school assignments for this home.

    Get pre-qualified for a loan
    At Zillow Home Loans, we can pre-qualify you in as little as 5 minutes with no impact to your credit score.

    An equal housing lender. NMLS #10287.

    Sell for more on Zillow
    Get a Zillow Showcase℠ listing at no additional cost and you could sell for .
    $375,400
    2% more
    +$7,508
    With Zillow Showcase(estimated)
    $382,908