Welcome to 110 Bedford Lane, a fabulous single home nestled in the desirable Heather Knoll community in Lansdale that is move-in ready!. This meticulously maintained home offers a perfect blend of comfort, ideal layout flow, and modern convenience. As you enter, you'll be greeted by a foyer that leads to the main living areas. You'll notice how well the entire first floor flows with an open concept, allowing relaxation and entertaining. The heart of the home is the beautifully designed kitchen. Featuring high-end appliances, custom cabinetry, and granite countertop. The open layout seamlessly connects the kitchen to a cozy eat-in area and a warm family room, creating a perfect gathering space for everyday living. The powder room is conveniently located on the main level. The additional living area invites you in with high, vaulted ceilings and a sliding door, right out to the back deck. The spacious backyard allows plenty of entertaining space and a variety of options that could fit your needs. As you head upstairs, the sizable primary bedroom offers a walk-in closet, and a private en-suite bathroom. The newly renovated bathroom boasts a neutral and modern feel. Three additional generously sized bedrooms and a well-appointed full bathroom provide ample space for family members or guests. The hallway bathroom, shared by all three bedrooms has also been newly renovated. The lower level of the home features a basement for plenty of additional storage space available. Conveniently located, this home offers easy access to major highways, shopping centers, dining options, and recreational amenities. Lansdale is known for its top-rated schools and vibrant community, providing an excellent quality of life. Schedule your showing NOW and don't forget to ask us about our FULL, detailed feature sheet. Open house is being held on the following days: July 6th from 5-7pm, July 8th from 11am-2pm, and July 9th from 1-4pm
Sold for $555,000
$555,000
110 Bedford Ln, Lansdale, PA 19446
4beds
1,971sqft
Single Family Residence
Built in 1987
0.28 Acres Lot
$667,300 Zestimate®
$282/sqft
$3,299 Estimated rent
Home value
$667,300
$634,000 - $701,000
$3,299/mo
Zestimate® history
Owner options
List your home for rent
$3,299/mo
Rent Zestimate®
Find your next renter with Zillow Rental Manager. Plus, with online applications, you can quickly screen prospective tenants – for free.
$3,299/mo
Rent Zestimate®
Refinance and save
$3,614/mo
Est. payment
Refinancing to a lower rate could help reduce your monthly payments and save thousands over the life of the loan.
$3,614/mo
Est. payment
Explore your selling options
Work with a Zillow partner agent
Leverage their expertise and Zillow's premium Showcase listings to get your home seen by more buyers.
Get startedList with your own agent
Get your home in front of millions of buyers by listing it on Zillow.
Learn how to do itSell it yourself
Take full control of how buyers see your home on Zillow by listing For Sale by Owner (FSBO).
List your homeWhat's special
Modern convenienceWalk-in closetWarm family roomSliding doorMaintained homeSpacious backyardCozy eat-in area
Zillow last checked:
Listing updated:
Listed by:
Ariella Boczniewicz 215-971-4122,
Keller Williams Real Estate-Langhorne,
Listing Team: Ariella + Lukasz Realty Group, Co-Listing Team: Ariella + Lukasz Realty Group,Co-Listing Agent: Lukasz Boczniewicz 267-679-1659,
Keller Williams Real Estate-Langhorne
Bought with:
Allen S Eng, RS289698
Pioneer Realty Consultant Inc.
Source: Bright MLS,MLS#: PAMC2076728
Facts & features
Interior
Bedrooms & bathrooms
- Bedrooms: 4
- Bathrooms: 3
- Full bathrooms: 2
- 1/2 bathrooms: 1
- Main level bathrooms: 1
Basement
- Area: 0
Heating
- Forced Air, Humidity Control, Natural Gas
Cooling
- Central Air, Electric
Appliances
- Included: Oven/Range - Gas, Dishwasher, Refrigerator, Microwave, Humidifier, Dryer, Washer, Gas Water Heater
- Laundry: Main Level, Dryer In Unit, Washer In Unit
Features
- Air Filter System, Dry Wall
- Flooring: Hardwood, Ceramic Tile, Carpet
- Basement: Concrete,Unfinished,Sump Pump,Interior Entry
- Has fireplace: No
Interior area
- Total structure area: 1,971
- Total interior livable area: 1,971 sqft
- Finished area above ground: 1,971
- Finished area below ground: 0
Property
Parking
- Total spaces: 8
- Parking features: Garage Faces Front, Asphalt, Attached, Driveway
- Attached garage spaces: 2
- Uncovered spaces: 6
Accessibility
- Accessibility features: None
Features
- Levels: Two
- Stories: 2
- Patio & porch: Porch, Deck
- Pool features: None
Lot
- Size: 0.28 Acres
- Dimensions: 100.00 x 0.00
Details
- Additional structures: Above Grade, Below Grade
- Parcel number: 460000008369
- Zoning: RESIDENTIAL
- Special conditions: Standard
Construction
Type & style
- Home type: SingleFamily
- Architectural style: Colonial
- Property subtype: Single Family Residence
Materials
- Vinyl Siding
- Foundation: Stone, Concrete Perimeter
- Roof: Architectural Shingle
Condition
- Very Good
- New construction: No
- Year built: 1987
Utilities & green energy
- Sewer: Public Sewer
- Water: Public
- Utilities for property: Natural Gas Available, Electricity Available, Cable Available, Sewer Available, Water Available
Community & HOA
Community
- Subdivision: Heather Knoll
HOA
- Has HOA: No
Location
- Region: Lansdale
- Municipality: MONTGOMERY TWP
Financial & listing details
- Price per square foot: $282/sqft
- Tax assessed value: $164,130
- Annual tax amount: $5,841
- Date on market: 7/6/2023
- Listing agreement: Exclusive Right To Sell
- Listing terms: Cash,Conventional,FHA,VA Loan
- Ownership: Fee Simple
Price history
| Date | Event | Price |
|---|---|---|
| 9/28/2023 | Sold | $555,000-4.3%$282/sqft |
Source:  Bright MLS #PAMC2076728 Report a problem Bright MLS #PAMC2076728 Report a problem | ||
| 9/19/2023 | Pending sale | $580,000$294/sqft |
Source: Bright MLS #PAMC2076728 Report a problem | ||
| 7/19/2023 | Contingent | $580,000$294/sqft |
Source: Bright MLS #PAMC2076728 Report a problem | ||
| 7/6/2023 | Listed for sale | $580,000+0.2%$294/sqft |
Source: Bright MLS #PAMC2076728 Report a problem | ||
| 5/17/2023 | Listing removed | $579,000$294/sqft |
Source: Bright MLS #PAMC2069234 Report a problem | ||
| 4/16/2023 | Price change | $579,000-3.3%$294/sqft |
Source: Bright MLS #PAMC2069234 Report a problem | ||
| 4/14/2023 | Listed for sale | $599,000+241.3%$304/sqft |
Source: Bright MLS #PAMC2069234 Report a problem | ||
| 4/7/1997 | Sold | $175,500-1.6%$89/sqft |
Source: Public Record Report a problem | ||
| 3/14/1994 | Sold | $178,400$91/sqft |
Source: Public Record Report a problem | ||
Public tax history
| Year | Property taxes | Tax assessment |
|---|---|---|
| 2025 | $6,415 +6.3% | $164,130 |
| 2024 | $6,032 | $164,130 |
| 2023 | $6,032 +7% | $164,130 |
| 2022 | $5,636 +6.4% | $164,130 |
| 2021 | $5,299 +2.7% | $164,130 |
| 2020 | $5,160 +1.9% | $164,130 |
| 2019 | $5,064 +2.8% | $164,130 |
| 2018 | $4,926 +3% | $164,130 |
| 2017 | $4,783 +2% | $164,130 |
| 2016 | $4,690 +2.7% | $164,130 |
| 2015 | $4,567 +1.7% | $164,130 |
| 2014 | $4,489 +1.4% | $164,130 |
| 2013 | $4,426 +1.4% | $164,130 |
| 2012 | $4,366 +1.7% | $164,130 |
| 2011 | $4,291 +2.4% | $164,130 |
| 2010 | $4,189 +3.2% | $164,130 |
| 2009 | $4,058 +3.6% | $164,130 |
| 2008 | $3,916 +2.1% | -- |
| 2007 | $3,834 +2.9% | -- |
| 2006 | $3,726 +2.5% | -- |
| 2005 | $3,635 +3.6% | -- |
| 2004 | $3,508 -0.1% | -- |
| 2003 | $3,510 -0.4% | -- |
| 2002 | $3,523 +9.1% | -- |
| 2000 | $3,230 +1.9% | -- |
| 1999 | $3,169 | -- |
Find assessor info on the county website
Neighborhood: 19446
Nearby homes
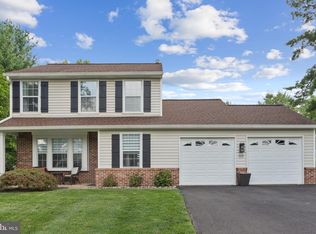
- $570,0003 bd2 ba1.6k sqft112 Bedford Ln, Lansdale, PA 19446Sold
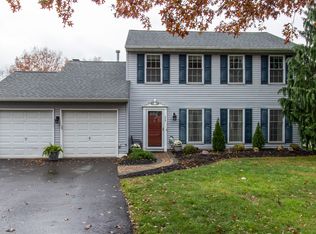
- $617,3004 bd2 ba1.9k sqft108 Bedford Ln, Lansdale, PA 19446Off Market
- $601,8003 bd2 ba2k sqft227 Chatham Pl, Lansdale, PA 19446Off Market
- $635,4004 bd2 ba2k sqft229 Chatham Pl, Lansdale, PA 19446Off Market
- $664,9004 bd3 ba1.9k sqft225 Chatham Pl, Lansdale, PA 19446Off Market
- $606,8004 bd2 ba1.8k sqft113 Bedford Ln, Lansdale, PA 19446Off Market
- $786,9004 bd3 ba2.2k sqft115 Bedford Ln, Lansdale, PA 19446Off Market
- $672,5004 bd3 ba2k sqft111 Bedford Ln, Lansdale, PA 19446Off Market
Nearby schools
GreatSchools rating
- 8/10Bridle Path El SchoolGrades: K-6Distance: 1.2 mi
- 10/10Pennbrook Middle SchoolGrades: 7-9Distance: 3.7 mi
- 9/10North Penn Senior High SchoolGrades: 10-12Distance: 4.9 mi
Schools provided by the listing agent
- District: North Penn
Source: Bright MLS. This data may not be complete. We recommend contacting the local school district to confirm school assignments for this home.
Get a cash offer in 3 minutes
Find out how much your home could sell for in as little as 3 minutes with a no-obligation cash offer.
Estimated market value
$667,300
Get a cash offer in 3 minutes
Find out how much your home could sell for in as little as 3 minutes with a no-obligation cash offer.
Estimated market value
$667,300
- Pennsylvania
- Montgomery County
- Lansdale
- 19446
- 110 Bedford Ln
Nearby cities
Nearby zip codes
Other Lansdale Topics
