You will not believe what this beauty has to offer and the LOCATION is a convenient commute to Lenoir City, Oak Ridge or Knoxville!
Over 3500sqft and COMPLETELY updated on .80ac! NO HOA {all NEW-- kitchen, bathrooms, lighting, water heater, HVAC units (2) & duct work, windows, gutters, gas-lines, gas logs, all new flooring throughout, tongue-groove ceiling in main, appliances, all doors throughout, trim, plumbing, updated electrical, sump pump, landscaping, retaining wall, full exterior painted, all new decking & driveway will be coated before closing}
From the moment you walk through the gorgeous entryway, you will be amazed at the cathedral t&g painted ceilings, down to the gorgeous flooring throughout. The main level living space flows right into the large dining room, and even more amazing all new kitchen. The kitchen is a dream, with a large island & granite counters, gas range, large pantry with lots of storage. Down the hall, you will find the ensuite complete with large bathroom, walk-in closets and wait till you see the amazing custom tiled shower!! The main level has 2 additional bedrooms and a full bath- complete solid surface finishes. The high-end finishes don't stop on the main level! The finished basement level spacious and offers a 2nd great room with a gas fireplace, 2 additional bedrooms, full bath, AND a space for a game room/flex area large enough for ping pong and a pool table!! This home has 3 garage spaces, perfect for the avid car collector, or if you're looking for space to have a workshop. Enough space in this home for multi-generations no problem!
This home sits on .80ac- plenty of room for a garden or a pool and outdoor activities! This home is not a quick flip-- all permits and inspections were completed each step of the way. See agent notes for more information.
Sold for $610,000
$610,000
110 Beechwood Ln, Kingston, TN 37763
5beds
3,520sqft
Single Family Residence
Built in 1974
0.81 Acres Lot
$652,700 Zestimate®
$173/sqft
$3,018 Estimated rent
Home value
$652,700
Estimated sales range
Not available
$3,018/mo
Zestimate® history
Owner options
List your home for rent
$3,018/mo
Rent Zestimate®
Find your next renter with Zillow Rental Manager. Plus, with online applications, you can quickly screen prospective tenants – for free.
$3,018/mo
Rent Zestimate®
Refinance and save
$3,582/mo
Est. payment
Refinancing to a lower rate could help reduce your monthly payments and save thousands over the life of the loan.
$3,582/mo
Est. payment
Explore your selling options
Work with a Zillow partner agent
Leverage their expertise and Zillow's premium Showcase listings to get your home seen by more buyers.
Get startedList with your own agent
Get your home in front of millions of buyers by listing it on Zillow.
Learn how to do itSell it yourself
Take full control of how buyers see your home on Zillow by listing For Sale by Owner (FSBO).
List your homeWhat's special
Finished basementAll new kitchenLarge dining roomHigh-end finishesOutdoor activities
Zillow last checked:
Listing updated:
Listed by:
Shelly Jones 865-380-0485,
Little River Realty
Bought with:
Jamie Adkisson, 343704
Mountains to Lakes Real Estate
Source: East Tennessee Realtors,MLS#: 1278874
Facts & features
Interior
Bedrooms & bathrooms
- Bedrooms: 5
- Bathrooms: 4
- Full bathrooms: 3
- 1/2 bathrooms: 1
Rooms
- Room types: Bonus Room
Heating
- Central, Heat Pump, Natural Gas
Cooling
- Central Air
Appliances
- Included: Dishwasher, Range, Refrigerator
Features
- Walk-In Closet(s), Cathedral Ceiling(s), Kitchen Island, Pantry, Eat-in Kitchen, Bonus Room
- Flooring: Vinyl
- Windows: Windows - Vinyl
- Basement: Walk-Out Access,Finished
- Number of fireplaces: 2
- Fireplace features: Brick, Gas Log
Interior area
- Total structure area: 3,520
- Total interior livable area: 3,520 sqft
Property
Parking
- Total spaces: 3
- Parking features: Off Street, Designated Parking, Basement
- Garage spaces: 3
Features
- Has view: Yes
- View description: Country Setting
Lot
- Size: 0.81 Acres
- Features: Level
Details
- Parcel number: 059 195.02
Construction
Type & style
- Home type: SingleFamily
- Architectural style: Traditional
- Property subtype: Single Family Residence
Materials
- Stone, Block, Frame
Condition
- Year built: 1974
Utilities & green energy
- Sewer: Septic Tank
- Water: Public
Community & HOA
Community
- Security: Smoke Detector(s)
Location
- Region: Kingston
Financial & listing details
- Price per square foot: $173/sqft
- Tax assessed value: $583,400
- Annual tax amount: $2,186
- Date on market: 10/22/2024
Price history
| Date | Event | Price |
|---|---|---|
| 12/20/2024 | Sold | $610,000-3.9%$173/sqft |
Source:  East Tennessee Realtors #1278874 Report a problem East Tennessee Realtors #1278874 Report a problem | ||
| 10/30/2024 | Pending sale | $634,900$180/sqft |
Source: East Tennessee Realtors #1278874 Report a problem | ||
| 10/22/2024 | Listed for sale | $634,900$180/sqft |
Source: East Tennessee Realtors #1278874 Report a problem | ||
| 10/14/2024 | Pending sale | $634,900$180/sqft |
Source: East Tennessee Realtors #1278874 Report a problem | ||
| 10/8/2024 | Listed for sale | $634,900+1109.3%$180/sqft |
Source: East Tennessee Realtors #1278874 Report a problem | ||
| 3/28/2013 | Sold | $52,500-29.3%$15/sqft |
Source: East Tennessee Realtors #815990 Report a problem | ||
| 1/5/2013 | Listed for sale | $74,250$21/sqft |
Source: Briarcliff Realty Services #815990 Report a problem | ||
| 10/12/2012 | Listing removed | $74,250$21/sqft |
Source: Briarcliff Realty Services #815990 Report a problem | ||
| 9/13/2012 | Listed for sale | $74,250-38.6%$21/sqft |
Source: Briarcliff Realty Services #815990 Report a problem | ||
| 7/9/2012 | Sold | $120,860+9.9%$34/sqft |
Source: Public Record Report a problem | ||
| 8/19/1996 | Sold | $110,000$31/sqft |
Source: Public Record Report a problem | ||
Public tax history
| Year | Property taxes | Tax assessment |
|---|---|---|
| 2025 | $2,186 +373.7% | $145,850 +658.6% |
| 2024 | $461 -2% | $19,225 -2% |
| 2023 | $471 -63.2% | $19,625 -63.2% |
| 2022 | $1,282 -2.8% | $53,400 |
| 2021 | $1,319 0% | $53,400 |
| 2020 | $1,319 +32.8% | $53,400 +44.3% |
| 2019 | $993 +4.3% | $37,000 |
| 2018 | $953 0% | $37,000 |
| 2017 | $953 | $37,000 |
| 2016 | $953 | $37,000 |
| 2015 | $953 | $37,000 -7.1% |
| 2013 | $953 | $39,825 +3.1% |
| 2011 | -- | $38,625 |
| 2010 | $846 | $38,625 -2.8% |
| 2009 | -- | $39,725 +20.5% |
| 2008 | $867 | $32,975 |
| 2007 | $867 +10.5% | $32,975 |
| 2006 | $785 | $32,975 |
| 2005 | $785 -18.1% | $32,975 |
| 2004 | $958 +0.7% | $32,975 +0.7% |
| 2003 | $951 | $32,750 +0% |
| 2001 | -- | $32,735 -75% |
| 2000 | -- | $130,941 |
Find assessor info on the county website
Neighborhood: 37763
Nearby homes
- $402,0003 bd3 ba2.2k sqft104 Beechwood Ln, Kingston, TN 37763Off Market
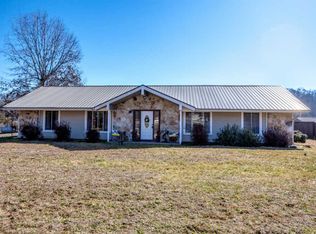
- $293,100-- bd2 ba1.5k sqft115 Beechwood Ln, Kingston, TN 37763Off Market
- $319,200-- bd1 ba1.6k sqft120 Beechwood Ln, Kingston, TN 37763Off Market
- $499,1004 bd2 ba2.5k sqft109 Beechwood Ln, Kingston, TN 37763Off Market
- $31,500-- bd-- ba-- sqft146 Gallaher Rd, Kingston, TN 37763Off Market
- $478,400-- bd1 ba1.8k sqft192 Gallaher Rd, Kingston, TN 37763Off Market
- $364,800-- bd3 ba1.5k sqft180 Gallaher Rd, Kingston, TN 37763Off Market
- $350,300-- bd1 ba2.3k sqft135 Beechwood Ln, Kingston, TN 37763Off Market
Nearby schools
GreatSchools rating
- 7/10Kingston Elementary SchoolGrades: PK-5Distance: 1.8 mi
- 6/10Cherokee Middle SchoolGrades: 6-8Distance: 2.9 mi
- 7/10Roane County High SchoolGrades: 9-12Distance: 3.9 mi
Get a cash offer in 3 minutes
Find out how much your home could sell for in as little as 3 minutes with a no-obligation cash offer.
Estimated market value
$652,700
Get a cash offer in 3 minutes
Find out how much your home could sell for in as little as 3 minutes with a no-obligation cash offer.
Estimated market value
$652,700
- Tennessee
- Roane County
- Kingston
- 37763
- 110 Beechwood Ln
Nearby cities
Nearby zip codes
Other Kingston Topics
