Skip main navigation
Off market
  • $5,226,100

    110 Bellehahn Ct, Severna Park, MD 21146

    6beds
    15,770sqft
    SingleFamily
    Built in 2005
    3.33 Acres Lot
    $5,226,100 Zestimate®
    $331/sqft
    $3,642 Estimated rent

    Home value

    $5,226,100

    $4.60M - $6.01M

    $3,642/mo

    Zestimate® history
    Loading
    Loading...

    Owner options

    List your home for rent

    $3,642/mo

    Rent Zestimate®

    Find your next renter with Zillow Rental Manager. Plus, with online applications, you can quickly screen prospective tenants – for free.

    Learn more

    $3,642/mo

    Rent Zestimate®

    Refinance and save

    $31,877/mo

    Est. payment

    Refinancing to a lower rate could help reduce your monthly payments and save thousands over the life of the loan.

    See today's rates

    $31,877/mo

    Est. payment

    Explore your selling options

    Work with a Zillow partner agent

    Leverage their expertise and Zillow's premium Showcase listings to get your home seen by more buyers.

    Get started

    List with your own agent

    Get your home in front of millions of buyers by listing it on Zillow.

    Learn how to do it

    Sell it yourself

    Take full control of how buyers see your home on Zillow by listing For Sale by Owner (FSBO).

    List your home

    What's special


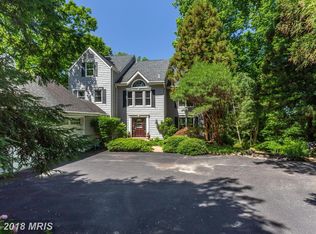
    Home has over 12,000 finished square feet, situated on a private 3.33 acre lot overlooking the Severn River. The breathtaking setting is truly unsurpassed mature landscaping, extensive hardscaping, and an incredible outdoor entertaining space that includes an outdoor kitchen, swimming pool with waterfall and spa, and multiple water view decks. The private, deep-water pier makes boating a pleasure. This resort-inspired home is located in a blue-ribbon school district and offers quick access to major commuting routes.As you step into the foyer through the solid wood doors, your eyes are immediately drawn to the details. The gold chipped plaster wall and stunning tiled floors are the perfect greeting to this one-of-a-kind home. Through the foyer is the great room with a true wall of glass to enjoy amazing views and breathtaking sunsets. Brazilian walnut hardwood floors, built-in bookcases, gas fireplace, and a wet bar are just a few of the fantastic details in this space. The open floor plan flows seamlessly into the gourmet chef~s kitchen with a massive center island that includes a raised breakfast bar. There are granite counters, walnut cabinets, and top of the line appliances including a Viking 6-burner gas stove, two Wolf ovens, Wolf two-burner electric cooktop, and two Sub-Zero wood paneled fridge. Dining is a pleasure and can become a more formal affair with a decorative fabric ~wall~ that slides into place, separating the dining space from the kitchen. Everyone will appreciate the casual sitting area with built-in custom workspace. All of these rooms overlook the Severn River through the impressive 10 ft tall wall of glass that also features doors to the waterside decks. Around the corner is a butler~s pantry with a Viking fridge and freezer, granite counters, prep sink, and a washer and dryer. There is also a powder room located on this hall.A private garden space sits between the main level master suite wing and the state-of-the-art home theater on the main level. The master bedroom suite has a separate sitting room, a home office with built-in custom cabinetry and gas fireplace, built-in custom dressers in a large walk-in closet, a spa-like master bath with separate vanities and showers, and a generously sized sleeping space with a granite-surround gas fireplace and access to the waterside deck. Down the hall, the home theater seats nine comfortably, and has its own powder room and a wet bar with high-end finishes.From the great room, walk down the glass gallery to the guest suite and three-car garage. There is a two bedroom guest suite with full kitchen, living room with wood floors, full bathroom, laundry, and access to a private waterside deck. This guest suite has a separate outside entrance with parking.The upper level of the estate home has two water view bedrooms, each with a private bathroom and access to a waterside balcony with views of the Severn River. The walk-out lower level has a spacious family room with gas fireplace, home gym, a full bathroom with sauna, a wet-bar with microwave and access to the dumb waiter in the main level kitchen.Step out to the paver patio and pool area or, in cold weather, enjoy the serene views from a cozy setting. There is a fourth bedroom suite with private sitting room that could be used as a second bedroom, full bathroom, and access to the pool. The outdoor kitchen features a Viking grill.There is a prep kitchen as well as a full bathroom and laundry located adjacent to the pool area.The pier has 6 ft water depth and can accommodate several boats in slips or on one of the four lifts. In addition to the luxurious detailing that is evident, there are just as many hidden details that contributed to the almost $8 million total cost of construction. There is a back-up generator that runs virtually the entire home, seven HVAC zones for optimum heating and cooling, in-ground sprinkler system, advanced security system with outdoor cameras and timers on the blinds.

    This property is off market, which means it's not currently listed for sale or rent on Zillow. This may be different from what's available on other websites or public sources.
    Facts & features

    Interior

    Bedrooms & bathrooms
    • Bedrooms: 6
    • Bathrooms: 9
    • Full bathrooms: 7
    • 1/2 bathrooms: 2
    Heating
    • Heat pump, Gas
    Cooling
    • Central
    Appliances
    • Included: Dishwasher, Dryer, Microwave, Refrigerator, Washer
    Features
    • Flooring: Tile, Hardwood
    • Basement: Finished
    • Has fireplace: Yes
    Interior area
    • Total interior livable area: 15,770 sqft
    • Finished area below ground: 5150

    Property

    Parking
    • Total spaces: 3
    • Parking features: Garage - Attached
    Accessibility
    • Accessibility features: Other
    Features
    • Exterior features: Other, Stone
    • Pool features: Private
    • Has spa: Yes
    • Has view: Yes
    • View description: Water
    • Has water view: Yes
    • Water view: Water
    • Frontage length: Water Frontage Ft:340
    Lot
    • Size: 3.33 Acres
    Details
    • Parcel number: 0310690008611
    • Special conditions: Standard

    Construction

    Type & style
    • Home type: SingleFamily
    • Architectural style: Conventional
    Materials
    • Frame
    • Foundation: Piers
    • Roof: Shake / Shingle
    Condition
    • Year built: 2005

    Community & HOA

    HOA
    • Has HOA: Yes
    • HOA fee: $320 monthly
    Location
    • Region: Severna Park

    Financial & listing details

    • Price per square foot: $331/sqft
    • Tax assessed value: $4,045,500
    • Annual tax amount: $44,580

    Price history

    DateEventPrice
    5/18/2022Sold$3,750,000-24.2%$238/sqft
    Source: Public Record Report a problem
    12/4/2020Listing removed$4,950,000$314/sqft
    Source: Long & Foster Real Estate, Inc. #MDAA436996 Report a problem
    6/12/2020Listed for sale$4,950,000-0.7%$314/sqft
    Source: Long & Foster Real Estate, Inc. #MDAA436996 Report a problem
    10/16/2019Listing removed$4,985,000$316/sqft
    Source: Long & Foster Real Estate, Inc. #MDAA403682 Report a problem
    6/15/2019Listed for sale$4,985,000-9.2%$316/sqft
    Source: Long & Foster Real Estate, Inc. #MDAA403682 Report a problem
    3/5/2019Listing removed$5,490,000$348/sqft
    Source: Monument Sotheby's International Realty #AA10254455 Report a problem
    5/30/2018Listed for sale$5,490,000-21%$348/sqft
    Source: Monument Sotheby's International Realty #1001648994 Report a problem
    12/14/2017Listing removed$6,950,000$441/sqft
    Source: TTR Sotheby's International Realty #AA9698721 Report a problem
    6/27/2016Listed for sale$6,950,000-26.1%$441/sqft
    Source: TTR Sothebys International Realty #AA9698721 Report a problem
    11/30/2012Listing removed$9,400,000$596/sqft
    Source: Coldwell Banker Residential Brokerage - Annapolis Church #AA7833623 Report a problem
    5/6/2012Listed for sale$9,400,000+422.2%$596/sqft
    Source: Coldwell Banker Residential Brokerage - Annapolis Church #AA7833623 Report a problem
    9/10/2001Sold$1,800,000$114/sqft
    Source: Public Record Report a problem

    Public tax history

    YearProperty taxesTax assessment
    2025$44,580 +7.9%$4,045,500 +7.3%
    2024$41,297 +1.2%$3,771,400 +1%
    2023$40,796 +5.5%$3,735,900 +1%
    2022$38,669 +1%$3,700,400 +1%
    2021$38,298 -0.1%$3,664,900
    2020$38,335 -0.1%$3,664,900
    2019$38,372 +0.3%$3,664,900 -2.9%
    2018$38,257 +0.9%$3,772,900 +1.4%
    2017$37,913 $3,719,500 +1.5%
    2016-- $3,666,100 +1.5%
    2015-- $3,612,700
    2014-- $3,612,700
    2013-- $3,612,700 -9.4%
    2012-- $3,988,400
    2011-- $3,988,400
    2010-- $3,988,400 -6.6%
    2009-- $4,268,570 +12.6%
    2008-- $3,791,996 +14.4%
    2007-- $3,315,423 +16.8%
    2006-- $2,838,850 +89.2%
    2005-- $1,500,530 +18.5%
    2004-- $1,265,940 +22.7%
    2003-- $1,031,350 +10.5%
    2002-- $933,052 +11.8%
    2001-- $834,756
    Find assessor info on the county website

    Neighborhood: 21146

    Nearby schools

    GreatSchools rating
    Schools provided by the listing agent
    • Elementary: JONES
    • Middle: SEVERNA PARK
    • High: SEVERNA PARK
    • District: ANNE ARUNDEL COUNTY PUBLIC SCHOOLS

    Source: The MLS. This data may not be complete. We recommend contacting the local school district to confirm school assignments for this home.

    Get a cash offer in 3 minutes
    Find out how much your home could sell for in as little as 3 minutes with a no-obligation cash offer.
    Estimated market value
    $5,226,100
    Get a cash offer in 3 minutes
    Find out how much your home could sell for in as little as 3 minutes with a no-obligation cash offer.
    Estimated market value
    $5,226,100