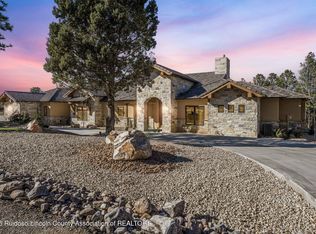
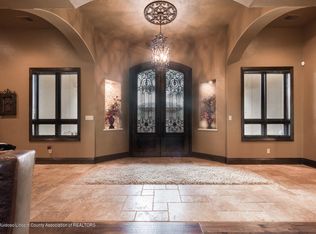
Welcome to your mountain sanctuary. This spacious 4 bedroom, 3 1/2 bath, Glass wall office with abundant natural light throughout, 3 car garage. The newly built home in prestigious Outlaw Country Club Offers a stunning blend of elegance & comfort. Conveys as viewed with High end furnishings & thoughtful design. This home has 2 stylish wet bars, a game room, chef-caliber butler / prep kitchen, complete with premium appliances, 48'' Wolf range, Outdoor kitchen, 4 decks designed for indoor-outdoor entertaining & scenic ambiance with Mountain views. This home offers a golf membership with access to 3 private golf courses, clubhouse amenities, indoor-outdoor swimming pools, work out facility, tennis & pickleball courts. Experience elevated mountain living-Schedule your private showing today!
Sold
Price Unknown
110 Ben Hogan Ct, Alto, NM 88312
4beds
3,728sqft
Single Family Residence
Built in 2025
1.01 Acres Lot
$2,296,000 Zestimate®
$--/sqft
$5,345 Estimated rent
Home value
$2,296,000
Estimated sales range
Not available
$5,345/mo
Zestimate® history
Owner options
List your home for rent
$5,345/mo
Rent Zestimate®
Find your next renter with Zillow Rental Manager. Plus, with online applications, you can quickly screen prospective tenants – for free.
$5,345/mo
Rent Zestimate®
Refinance and save
Refinancing to a lower rate could help reduce your monthly payments and save thousands over the life of the loan.
Explore your selling options
Work with a Zillow partner agent
Leverage their expertise and Zillow's premium Showcase listings to get your home seen by more buyers.
Get startedList with your own agent
Get your home in front of millions of buyers by listing it on Zillow.
Learn how to do itSell it yourself
Take full control of how buyers see your home on Zillow by listing For Sale by Owner (FSBO).
List your homeWhat's special
Outdoor kitchenGame roomPremium appliances
Zillow last checked:
Listing updated:
Listed by:
Deanna Miller 806-717-0308,
Pinnacle Real Estate & Dev
Bought with:
James Scott Miller
Pinnacle Real Estate & Dev
Source: RLCMLS,MLS#: 133501 Originating MLS: Ruidoso Lincoln County Association of REALTORS
Originating MLS: Ruidoso Lincoln County Association of REALTORSFacts & features
Interior
Bedrooms & bathrooms
- Bedrooms: 4
- Bathrooms: 4
- Full bathrooms: 3
- 1/2 bathrooms: 1
Rooms
- Room types: Bonus Room, Dining Room, Family Room, Game Room, Living Room, Office, Utility Room
Heating
- Central, Fireplace(s), See Remarks
Cooling
- Central Air
Appliances
- Included: Bar Fridge, Double Oven, Washer/Dryer Stacked, Dishwasher, Disposal, Gas Range, Microwave, Refrigerator, Range Hood, Stainless Steel Appliance(s), Tankless Water Heater
- Laundry: Stacked
Features
- Breakfast Bar, Built-in Features, Ceiling Fan(s), Eat-in Kitchen, Open Floorplan, Pantry, Recessed Lighting, Smart Home, Main Level Primary, Utility Room
- Flooring: Carpet, Tile, Wood
- Number of fireplaces: 1
- Fireplace features: Gas Log, Raised Hearth
- Furnished: Yes
Interior area
- Total interior livable area: 3,728 sqft
Property
Parking
- Total spaces: 6
- Parking features: Asphalt, Attached, Driveway, Garage
- Attached garage spaces: 3
- Carport spaces: 3
- Covered spaces: 6
- Has uncovered spaces: Yes
Features
- Levels: Two
- Stories: 2
- Patio & porch: Covered, Deck, Front Porch, Balcony
- Exterior features: Balcony, Lighting, Outdoor Kitchen, Rain Gutters, Storage
- Pool features: Association
- Fencing: See Remarks
- Has view: Yes
- View description: Golf Course, Mountain(s), Panoramic, Valley, Trees/Woods
- Waterfront features: See Remarks
Lot
- Size: 1.01 Acres
- Features: Near Golf Course, Level, See Remarks, Views, Wooded
Details
- Parcel number: 4075059308400000000
- Zoning: R1
- Other equipment: None
- Horse amenities: None
Construction
Type & style
- Home type: SingleFamily
- Architectural style: Contemporary,Mountain
- Property subtype: Single Family Residence
Materials
- Stone Veneer, Wood Siding
- Roof: Metal,Pitched
Condition
- New Construction
- New construction: Yes
- Year built: 2025
Utilities & green energy
- Sewer: Septic Tank
- Water: Public
- Utilities for property: Cable Connected, Electricity Connected, Natural Gas Connected, See Remarks, Underground Utilities, Water Connected
Community & HOA
Community
- Security: Smoke Detector(s)
- Membership fee: $5,000 annually
- Subdivision: Lincoln Hills/Aka/Alto Golf Estates At The Outlaw
HOA
- Has HOA: Yes
- Amenities included: Clubhouse, Fitness Center, Golf Course, Meeting Room, Pool, Parking, Spa/Hot Tub, Tennis Court(s)
- Services included: Association Management
Location
- Region: Alto
Financial & listing details
- Tax assessed value: $165,000
- Annual tax amount: $20,853
- Date on market: 1/13/2026
- Cumulative days on market: 100 days
- Listing terms: Cash,Conventional,1031 Exchange
- Electric utility on property: Yes
- Road surface type: Asphalt
Price history
| Date | Event | Price |
|---|---|---|
| 6/22/2026 | Sold | -- |
Source:  RLCMLS #133501 Report a problem RLCMLS #133501 Report a problem | ||
| 5/22/2026 | Pending sale | $2,590,000$695/sqft |
Source: RLCMLS #133501 Report a problem | ||
| 3/24/2026 | Price change | $2,590,000-5.8%$695/sqft |
Source: RLCMLS #133501 Report a problem | ||
| 1/13/2026 | Listed for sale | $2,750,000$738/sqft |
Source: RLCMLS #133501 Report a problem | ||
Public tax history
| Year | Property taxes | Tax assessment |
|---|---|---|
| 2025 | $1,428 +81.9% | $55,000 +76.5% |
| 2024 | $785 -4.8% | $31,165 |
| 2023 | $825 -3% | $31,165 |
| 2022 | $850 -91.2% | $31,165 |
| 2021 | $9,645 -8.3% | -- |
| 2020 | $10,517 -10.5% | -- |
| 2019 | $11,752 -4.3% | -- |
| 2018 | $12,283 | -- |
Find assessor info on the county website
Neighborhood: 88312
Nearby homes
- $--5 bd5 ba4.7k sqft101 Ben Hogan Ct, Alto, NM 88312Sold
- $2,893,4006 bd8 ba8.1k sqft117 Ben Hogan Ct, Alto, NM 88312Off Market
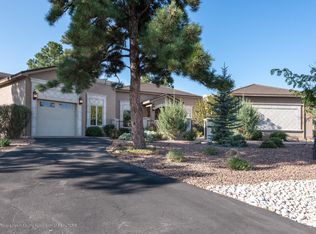
- $1,806,4004 bd4 ba3.8k sqft104 Ben Hogan Ct, Alto, NM 88312Off Market
- $--1.01 acres61A Ben Hogan Ct, Alto, NM 88312Sold

- $--1.76 acresLOT-76A Ben Hogan Ct, Alto, NM 88312Sold
- $1,858,600-- bd-- ba-- sqft106 Ben Hogan Ct, Alto, NM 88312Off Market
- $2,329,6004 bd6 ba5.1k sqft105 Ben Hogan Ct, Alto, NM 88312Off Market
- $98,6641.29 acres102 Ben Hogan Ct, Alto, NM 88312Off Market
Nearby schools
GreatSchools rating
- 5/10Sierra Vista Primary SchoolGrades: PK-2Distance: 4.3 mi
- 6/10Ruidoso Middle SchoolGrades: 6-8Distance: 4.6 mi
- 4/10Ruidoso High SchoolGrades: 9-12Distance: 4.6 mi
- New Mexico
- Lincoln County
- Alto
- 88312
- 110 Ben Hogan Ct
