Skip main navigation
Sold for $500,000
  • $500,000

    110 Benedum Pl, Cary, NC 27511

    3beds
    1,801sqft
    Single Family Residence, Residential
    Built in 1998
    0.27 Acres Lot
    $495,200 Zestimate®
    $278/sqft
    $2,378 Estimated rent

    Home value

    $495,200

    $470,000 - $520,000

    $2,378/mo

    Zestimate® history
    Loading
    Loading...

    Owner options

    List your home for rent

    $2,378/mo

    Rent Zestimate®

    Find your next renter with Zillow Rental Manager. Plus, with online applications, you can quickly screen prospective tenants – for free.

    Learn more

    $2,378/mo

    Rent Zestimate®

    Refinance and save

    $3,396/mo

    Est. payment

    Refinancing to a lower rate could help reduce your monthly payments and save thousands over the life of the loan.

    See today's rates

    $3,396/mo

    Est. payment

    Explore your selling options

    Work with a Zillow partner agent

    Leverage their expertise and Zillow's premium Showcase listings to get your home seen by more buyers.

    Get started

    List with your own agent

    Get your home in front of millions of buyers by listing it on Zillow.

    Learn how to do it

    Sell it yourself

    Take full control of how buyers see your home on Zillow by listing For Sale by Owner (FSBO).

    List your home

    What's special

    Tons of natural lightVaulted ceilingsTiled walk-in showerPrivate backyardBright kitchenCenter islandGranite countertops
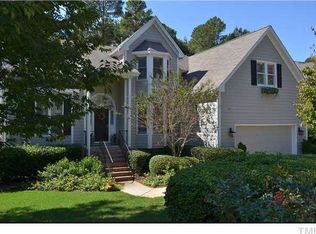
    This classic Cary home is sits on a beautiful lot with trees lining the backyard. Located in one of the most welcoming neighborhoods, the main level has been freshly painted and features hardwood floors throughout. The bright kitchen includes granite countertops, a center island, and a breakfast nook with bay windows overlooking the private backyard. Formal dining with wainscoting, a spacious living room with a gas fireplace, and tons of natural light. Large laundry room with built-in cabinets, a utility sink, and plenty of space for folding and storage. Upstairs, you'll find all 3 bedrooms. The primary has vaulted ceilings and TWO walk-in closets! The primary bathroom has two sinks, a tiled walk-in shower, plus garden tub! Two additional bedrooms and a full bath complete the second floor. You'll LOVE the oversized 2 car garage! Wired for AT&T fiber plus full ADT security system. Large lot with an easement behind it, offers added privacy and space. Spend your summer days out on your back deck overlooking the lush landscaping, meeting neighbors at the pool, or a game of pickleball at the courts! Take a stroll through the neighborhood or walk over to Kids Together Park. Close to local grocery stores and restaurants, and only minutes from Cary Crossroads! Roof 2019, water heater 2020!

    Zillow last checked:

    Listing updated:

    Listed by:

    Kathleen Carlton 919-623-8624,

    Keller Williams Legacy

    Bought with:

    Justina Mkary, 352561

    Better Homes & Gardens Real Es

    Source: Doorify MLS,MLS#: 10100619MLS Logo

    Facts & features

    Interior

    Bedrooms & bathrooms
    • Bedrooms: 3
    • Bathrooms: 3
    • Full bathrooms: 2
    • 1/2 bathrooms: 1
    Heating
    • Electric, Fireplace(s), Forced Air, Natural Gas
    Cooling
    • Ceiling Fan(s), Central Air
    Appliances
    • Included: Dishwasher, Disposal, Electric Cooktop, Gas Water Heater, Microwave, Oven, Stainless Steel Appliance(s), Washer/Dryer, Water Heater
    • Laundry: Laundry Room, Sink
    Features
    • Bathtub/Shower Combination, Breakfast Bar, Built-in Features, Ceiling Fan(s), Crown Molding, Double Vanity, Eat-in Kitchen, Entrance Foyer, Granite Counters, High Ceilings, High Speed Internet, Kitchen Island, Pantry, Separate Shower, Smooth Ceilings, Soaking Tub, Storage, Vaulted Ceiling(s), Walk-In Closet(s), Walk-In Shower
    • Flooring: Carpet, Tile, Wood
    • Doors: French Doors, Storm Door(s)
    • Windows: Bay Window(s), Blinds
    • Basement: Crawl Space
    • Number of fireplaces: 1
    • Fireplace features: Family Room
    • Common walls with other units/homes: No Common Walls
    Interior area
    • Total structure area: 1,801
    • Total interior livable area: 1,801 sqft
    • Finished area above ground: 1,801
    • Finished area below ground: 0

    Property

    Parking
    • Total spaces: 4
    • Parking features: Attached, Driveway, Garage, Garage Faces Front
    • Attached garage spaces: 2
    • Uncovered spaces: 2
    Features
    • Levels: Two
    • Stories: 2
    • Patio & porch: Covered, Deck, Porch
    • Exterior features: Private Yard, Rain Gutters
    • Pool features: Community, In Ground, Outdoor Pool
    • Spa features: Community
    • Has view: Yes
    • View description: Neighborhood
    Lot
    • Size: 0.27 Acres
    • Features: Back Yard, Landscaped, Many Trees
    Details
    • Parcel number: 0772198689
    • Special conditions: Standard

    Construction

    Type & style
    • Home type: SingleFamily
    • Architectural style: Traditional
    • Property subtype: Single Family Residence, Residential
    Materials
    • Vinyl Siding
    • Foundation: Permanent
    • Roof: Shingle
    Condition
    • New construction: No
    • Year built: 1998

    Utilities & green energy

    • Sewer: Public Sewer
    • Water: Public

    Community & HOA

    Community
    • Features: Clubhouse, Pool, Tennis Court(s)
    • Subdivision: Benedum Place
    HOA
    • Has HOA: Yes
    • Amenities included: Clubhouse, Pond Year Round, Pool, RV Parking, RV/Boat Storage, Sport Court, Tennis Court(s)
    • Services included: None
    • HOA fee: $391 semi-annually
    Location
    • Region: Cary

    Financial & listing details

    • Price per square foot: $278/sqft
    • Tax assessed value: $469,564
    • Annual tax amount: $3,957
    • Date on market: 6/4/2025

    Price history

    DateEventPrice
    7/24/2025Sold$500,000$278/sqft
    Source: Doorify MLS #10100619 Report a problem
    6/21/2025Pending sale$500,000$278/sqft
    Source: Doorify MLS #10100619 Report a problem
    6/4/2025Price change$500,000+4.2%$278/sqft
    Source: Doorify MLS #10100619 Report a problem
    5/15/2023Pending sale$480,000$267/sqft
    Source: Doorify MLS #2510865 Report a problem
    5/12/2023Sold$480,000+172.7%$267/sqft
    Source: Doorify MLS #2510865 Report a problem
    8/6/2004Sold$176,000+2.9%$98/sqft
    Source: Public Record Report a problem
    2/26/1999Sold$171,000+426.2%$95/sqft
    Source: Public Record Report a problem
    8/4/1998Sold$32,500$18/sqft
    Source: Public Record Report a problem

    Public tax history

    YearProperty taxesTax assessment
    2025$4,045 +2.2%$469,564
    2024$3,957 +21.2%$469,564 +45%
    2023$3,265 +3.9%$323,814
    2022$3,143 +2.1%$323,814
    2021$3,080 -0.5%$323,814
    2020$3,096 +15.7%$323,814 +30.6%
    2019$2,675 $247,977
    2018$2,675 +10.9%$247,977
    2017$2,413 $247,977
    2016-- $247,977 +8.5%
    2015-- $228,650
    2014$2,142 $228,650 +5.8%
    2013-- $216,127
    2012-- $216,127
    2011-- $216,127
    2010-- $216,127
    2009-- $216,127
    2008-- --
    2007-- --
    2006-- --
    2005-- --
    2004-- --
    Find assessor info on the county website

    Neighborhood: 27511

    Nearby schools

    GreatSchools rating
    Schools provided by the listing agent
    • Elementary: Wake - Dillard
    • Middle: Wake - Dillard
    • High: Wake - Athens Dr

    Source: Doorify MLS. This data may not be complete. We recommend contacting the local school district to confirm school assignments for this home.

    Get a cash offer in 3 minutes
    Find out how much your home could sell for in as little as 3 minutes with a no-obligation cash offer.
    Estimated market value
    $495,200
    Get a cash offer in 3 minutes
    Find out how much your home could sell for in as little as 3 minutes with a no-obligation cash offer.
    Estimated market value
    $495,200