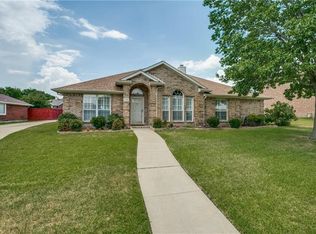
You MUST see this house AND all of its' updates! There is a list of all the updates in the transaction desk, check them out! Welcome to this beautiful Murphy, Texas home providing 4 bedrooms, gorgeous flooring, kitchen island, white kitchen cabinets with pull out shelving to 3 full updated baths, jack and jill bath, quartz countertops, this is your house! Double glass doors to the office, currently being used as a second living space, formal dining could also be another living space. Oversized driveway, vinyl windows, tankless water heater, newer HVAC, open concept, eat in kitchen, large back patio and backyard, even a new doorbell. Refrigerator conveys with the property. Plano ISD to include Plano East Senior High, known for its' exemplary status. Come enjoy this home today and call it yours!
Sold
Price Unknown
110 Berkshire Dr, Murphy, TX 75094
4beds
2,323sqft
Single Family Residence
Built in 1999
0.28 Acres Lot
$469,900 Zestimate®
$--/sqft
$2,667 Estimated rent
Home value
$469,900
$446,000 - $493,000
$2,667/mo
Zestimate® history
Owner options
List your home for rent
$2,667/mo
Rent Zestimate®
Find your next renter with Zillow Rental Manager. Plus, with online applications, you can quickly screen prospective tenants – for free.
$2,667/mo
Rent Zestimate®
Refinance and save
$395/mo
Est. payment
Refinancing to a lower rate could help reduce your monthly payments and save thousands over the life of the loan.
$395/mo
Est. payment
Explore your selling options
Work with a Zillow partner agent
Leverage their expertise and Zillow's premium Showcase listings to get your home seen by more buyers.
Get startedList with your own agent
Get your home in front of millions of buyers by listing it on Zillow.
Learn how to do itSell it yourself
Take full control of how buyers see your home on Zillow by listing For Sale by Owner (FSBO).
List your homeWhat's special
Gorgeous flooringQuartz countertopsVinyl windowsOversized drivewayKitchen islandOpen conceptJack and jill bath
Zillow last checked:
Listing updated:
Listed by:
Jana Ward 0618319 9725718152,
Keller Williams Legacy 972-599-7000
Bought with:
Jignesh Dhola, 0754282
JD Prime Realty LLC
Source: NTREIS,MLS#: 21195735
Facts & features
Interior
Bedrooms & bathrooms
- Bedrooms: 4
- Bathrooms: 3
- Full bathrooms: 3
Primary bedroom
- Features: Dual Sinks, Double Vanity, En Suite Bathroom, Linen Closet, Separate Shower, Walk-In Closet(s)
- Level: First
- Dimensions: 17 x 14
Bedroom
- Features: Split Bedrooms, Walk-In Closet(s)
- Level: First
- Dimensions: 11 x 11
Bedroom
- Features: Walk-In Closet(s)
- Level: First
- Dimensions: 11 x 10
Bedroom
- Features: Walk-In Closet(s)
- Level: First
- Dimensions: 11 x 10
Primary bathroom
- Features: Built-in Features, Dual Sinks, En Suite Bathroom, Linen Closet, Stone Counters, Separate Shower
- Level: First
- Dimensions: 20 x 11
Dining room
- Level: First
- Dimensions: 11 x 12
Kitchen
- Features: Built-in Features, Eat-in Kitchen, Kitchen Island, Stone Counters
- Level: First
- Dimensions: 17 x 11
Living room
- Features: Fireplace
- Level: First
- Dimensions: 15 x 22
Heating
- Central, Fireplace(s)
Cooling
- Central Air, Ceiling Fan(s), Gas
Appliances
- Included: Some Gas Appliances, Built-In Gas Range, Dishwasher, Disposal, Microwave, Plumbed For Gas
- Laundry: Laundry in Utility Room
Features
- Built-in Features, Decorative/Designer Lighting Fixtures, High Speed Internet, Kitchen Island, Pantry, Cable TV
- Has basement: No
- Number of fireplaces: 1
- Fireplace features: Gas Log, Gas Starter
Interior area
- Total interior livable area: 2,323 sqft
Property
Parking
- Total spaces: 2
- Parking features: Additional Parking, Concrete, Direct Access, Door-Single, Driveway, Garage, Garage Door Opener, Garage Faces Side
- Attached garage spaces: 2
Features
- Levels: One
- Stories: 1
- Pool features: None
- Fencing: Back Yard,Wood
Lot
- Size: 0.28 Acres
Details
- Parcel number: R380000B00601
Construction
Type & style
- Home type: SingleFamily
- Architectural style: Detached
- Property subtype: Single Family Residence
Materials
- Foundation: Slab
Condition
- Year built: 1999
Utilities & green energy
- Sewer: Public Sewer
- Water: Public
- Utilities for property: Sewer Available, Underground Utilities, Water Available, Cable Available
Community & HOA
Community
- Features: Sidewalks
- Security: Carbon Monoxide Detector(s)
- Subdivision: Glen Ridge Estates #1
HOA
- Has HOA: Yes
- Services included: Association Management
- HOA fee: $395 annually
- HOA name: Glen Ridges Owners Association
- HOA phone: 877-269-9092
Location
- Region: Murphy
Financial & listing details
- Tax assessed value: $466,697
- Annual tax amount: $7,274
- Date on market: 3/5/2026
- Cumulative days on market: 36 days
- Listing terms: Cash,Conventional,FHA
Price history
| Date | Event | Price |
|---|---|---|
| 5/22/2026 | Sold | -- |
Source: NTREIS #21195735 Report a problem | ||
| 5/21/2026 | Pending sale | $492,000$212/sqft |
Source: NTREIS #21195735 Report a problem | ||
| 4/10/2026 | Contingent | $492,000$212/sqft |
Source: NTREIS #21195735 Report a problem | ||
| 3/29/2026 | Listed for sale | $492,000$212/sqft |
Source: NTREIS #21195735 Report a problem | ||
| 3/19/2026 | Contingent | $492,000$212/sqft |
Source: NTREIS #21195735 Report a problem | ||
| 3/5/2026 | Listed for sale | $492,000+56.2%$212/sqft |
Source: NTREIS #21195735 Report a problem | ||
| 4/5/2019 | Sold | -- |
Source: Agent Provided Report a problem | ||
| 3/18/2019 | Pending sale | $315,000$136/sqft |
Source: Redfin Corporation #14036010 Report a problem | ||
| 3/7/2019 | Listed for sale | $315,000+50.1%$136/sqft |
Source: Redfin Corporation #14036010 Report a problem | ||
| 10/13/2008 | Sold | -- |
Source: Agent Provided Report a problem | ||
| 8/23/2008 | Listed for sale | $209,900$90/sqft |
Source: Listhub #11058807 Report a problem | ||
Public tax history
| Year | Property taxes | Tax assessment |
|---|---|---|
| 2025 | $3,072 -20.4% | $446,890 +10% |
| 2024 | $3,858 -1.9% | $406,264 +10% |
| 2023 | $3,932 -29.2% | $369,331 +10% |
| 2022 | $5,552 +1.1% | $335,755 +10% |
| 2021 | $5,489 -8.7% | $305,232 -0.7% |
| 2020 | $6,009 -5.8% | $307,379 +0.7% |
| 2019 | $6,376 +1.5% | $305,271 +6.4% |
| 2018 | $6,284 +17.6% | $286,827 +4.2% |
| 2017 | $5,343 | $275,371 +4.9% |
| 2016 | $5,343 +14.8% | $262,470 +10% |
| 2015 | $4,655 | $238,709 +11.1% |
| 2014 | $4,655 | $214,827 +11.7% |
| 2013 | -- | $192,318 +2.2% |
| 2012 | -- | $188,224 -2.1% |
| 2011 | -- | $192,186 +2.9% |
| 2010 | -- | $186,679 -0.8% |
| 2009 | -- | $188,237 -1.5% |
| 2008 | -- | $191,009 +4.2% |
| 2007 | -- | $183,339 +2.7% |
| 2006 | -- | $178,442 +2.8% |
| 2005 | -- | $173,662 +2.2% |
| 2004 | -- | $170,002 -0.8% |
| 2003 | -- | $171,291 +2.3% |
| 2002 | -- | $167,473 +3.1% |
| 2001 | -- | $162,402 |
Find assessor info on the county website
Neighborhood: Glen Ridge Estates
Nearby homes
- $459,8004 bd3 ba2.3k sqft114 Berkshire Dr, Murphy, TX 75094Off Market
- $389,7003 bd2 ba1.6k sqft504 Angle Ridge Dr, Murphy, TX 75094Off Market
- $490,8005 bd2 ba2.6k sqft436 Ambrose Dr, Murphy, TX 75094Off Market
- $337,1003 bd2 ba1.8k sqft501 N Murphy Rd, Murphy, TX 75094Off Market
- $423,4003 bd2 ba2k sqft509 Angle Ridge Dr, Murphy, TX 75094Off Market
- $--4 bd2 ba2.1k sqft432 Ambrose Dr, Murphy, TX 75094Sold
- $466,6004 bd2 ba2.5k sqft118 Berkshire Dr, Murphy, TX 75094Off Market
- $--3 bd3 ba2.2k sqft510 Angle Ridge Dr, Murphy, TX 75094Sold
Nearby schools
GreatSchools rating
- 10/10Boggess Elementary SchoolGrades: PK-5Distance: 0.2 mi
- 9/10Murphy Middle SchoolGrades: 6-8Distance: 0.2 mi
- 7/10C A McMillen High SchoolGrades: 9-10Distance: 0.5 mi
Schools provided by the listing agent
- Elementary: Boggess
- Middle: Murphy
- High: Mcmillen,Plano East
- District: Plano ISD
Source: NTREIS. This data may not be complete. We recommend contacting the local school district to confirm school assignments for this home.
Get a cash offer in 3 minutes
Find out how much your home could sell for in as little as 3 minutes with a no-obligation cash offer.
Estimated market value
$469,900
Get a cash offer in 3 minutes
Find out how much your home could sell for in as little as 3 minutes with a no-obligation cash offer.
Estimated market value
$469,900
- Texas
- Collin County
- Murphy
- 75094
- Glen Ridge Estates
- 110 Berkshire Dr
Nearby cities
Nearby neighborhoods
Nearby zip codes
Other Murphy Topics
