Originally designed as a “forever pied-à-terre,” this 2021 gut-renovated residence reflects a level of investment rarely seen. Taken to the studs, this comprehensive transformation went well beyond cosmetic updates to include new plumbing, electrical, HVAC, and a whole-house water filtration system. The exterior features cedar siding, copper flashing, and mahogany porches. Inside, sunlit spaces boast a gas fireplace with custom marble and integrated sound. A stunning kitchen offers full inlay cabinetry, Sub-Zero/Miele/Bosch appliances, and granite counters. The layout flows into a dining room with bespoke built-ins and a dedicated laundry/pantry corridor with a quartz utility sink and Miele W/D. A year-round sunroom with shiplap detail leads to the yard, while the primary ensuite offers a marble-wrapped soaking tub. The rebuilt lower level adds a second laundry and heated cedar closets. Ideally located near Inman Sq’s Cambridge Street corridor with easy access to MIT and Kendall Sq.
Sold for $1,450,000
$1,450,000
110 Berkshire St #1, Cambridge, MA 02141
2beds
1,384sqft
Condominium
Built in 1903
-- sqft lot
$1,443,300 Zestimate®
$1,048/sqft
$4,727 Estimated rent
Home value
$1,443,300
$1.36M - $1.54M
$4,727/mo
Zestimate® history
Owner options
List your home for rent
$4,727/mo
Rent Zestimate®
Find your next renter with Zillow Rental Manager. Plus, with online applications, you can quickly screen prospective tenants – for free.
$4,727/mo
Rent Zestimate®
Refinance and save
$7,580/mo
Est. payment
Refinancing to a lower rate could help reduce your monthly payments and save thousands over the life of the loan.
$7,580/mo
Est. payment
Explore your selling options
Work with a Zillow partner agent
Leverage their expertise and Zillow's premium Showcase listings to get your home seen by more buyers.
Get startedList with your own agent
Get your home in front of millions of buyers by listing it on Zillow.
Learn how to do itSell it yourself
Take full control of how buyers see your home on Zillow by listing For Sale by Owner (FSBO).
List your homeWhat's special
Mahogany porchesSunlit spacesCopper flashingCedar sidingHeated cedar closetsFull inlay cabinetryGranite counters
Zillow last checked:
Listing updated:
Listed by:
Currier, Lane & Young 617-871-9190,
Compass 617-303-0067
Bought with:
Turkan Yalcin
William Raveis R.E. & Home Services
Source: MLS PIN,MLS#: 73503023
Facts & features
Interior
Bedrooms & bathrooms
- Bedrooms: 2
- Bathrooms: 2
- Full bathrooms: 2
Primary bedroom
- Level: First
Bedroom 2
- Level: First
Primary bathroom
- Features: Yes
Bathroom 1
- Level: First
Bathroom 2
- Level: First
Dining room
- Level: First
Kitchen
- Level: First
Living room
- Level: First
Office
- Level: First
Heating
- Heat Pump
Cooling
- Central Air
Appliances
- Included: Range, Dishwasher, Refrigerator, Washer, Dryer, Water Treatment, Range Hood
- Laundry: First Floor, In Unit
Features
- Office
- Flooring: Hardwood
- Doors: Insulated Doors
- Windows: Insulated Windows
- Has basement: Yes
- Number of fireplaces: 1
Interior area
- Total structure area: 1,384
- Total interior livable area: 1,384 sqft
- Finished area above ground: 1,384
Property
Parking
- Total spaces: 1
- Parking features: Off Street
- Uncovered spaces: 1
Features
- Entry location: Unit Placement(Street)
- Patio & porch: Patio
- Exterior features: Patio, Fenced Yard, Garden, Rain Gutters
- Fencing: Fenced
Lot
- Size: 7,472 Square Feet
Details
- Zoning: res
Construction
Type & style
- Home type: Condo
- Property subtype: Condominium
Materials
- Roof: Rubber
Condition
- Year built: 1903
- Major remodel year: 2010
Utilities & green energy
- Sewer: Public Sewer
- Water: Public
- Utilities for property: for Gas Range
Community & HOA
Community
- Features: Public Transportation, Shopping, Pool, Park, Bike Path, Public School, T-Station
HOA
- Services included: Water, Sewer, Insurance, Maintenance Grounds, Snow Removal
- HOA fee: $229 monthly
Location
- Region: Cambridge
Financial & listing details
- Price per square foot: $1,048/sqft
- Tax assessed value: $1,153,700
- Annual tax amount: $7,906
- Date on market: 5/30/2026
- Exclusions: Light In Primary Bath, Sauna, And Dog-Washing Station.
Price history
| Date | Event | Price |
|---|---|---|
| 6/15/2026 | Sold | $1,450,000-3.3%$1,048/sqft |
Source: MLS PIN #73503023 Report a problem | ||
| 4/16/2026 | Listed for sale | $1,500,000$1,084/sqft |
Source: MLS PIN #73503023 Report a problem | ||
Public tax history
Tax history is unavailable.
Neighborhood: Wellington-Harrington
Nearby homes
- $719,3002 bd1 ba989 sqft112 Berkshire St #2, Cambridge, MA 02141Off Market
- $1,445,8002 bd2 ba1.2k sqft112 Berkshire St #1, Cambridge, MA 02141Off Market
- $1,738,0006 bd3 ba3.4k sqft114-116 Berkshire St, Cambridge, MA 02141Off Market
- $--2 bd1 ba1.1k sqft114 Berkshire St #3, Cambridge, MA 02141Off Market
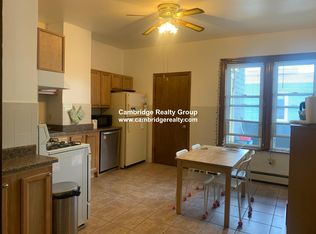
- $---- bd-- ba-- sqft114 Berkshire St, Cambridge, MA 02141Off Market
- $--4 bd1 ba1.2k sqft1223 Berkshire St #2B, Cambridge, MA 02141Off Market
- $1,471,8004 bd2 ba-- sqft110 Berkshire St #8, Cambridge, MA 02141Off Market
- $--3 bd1 ba1.1k sqft110 Berkshire St, Cambridge, MA 02141Off Market
Nearby schools
GreatSchools rating
- 5/10Kennedy-Longfellow SchoolGrades: PK-5Distance: 0.2 mi
- 7/10Cambridge Street Upper SchoolGrades: 6-8Distance: 0.1 mi
- 8/10Cambridge Rindge and Latin SchoolGrades: 9-12Distance: 1.2 mi
Get a cash offer in 3 minutes
Find out how much your home could sell for in as little as 3 minutes with a no-obligation cash offer.
Estimated market value
$1,443,300
Get a cash offer in 3 minutes
Find out how much your home could sell for in as little as 3 minutes with a no-obligation cash offer.
Estimated market value
$1,443,300
- Massachusetts
- Middlesex County
- Cambridge
- 02141
- Wellington-Harrington
- 110 Berkshire St Unit 1
Nearby cities
Nearby neighborhoods
Nearby zip codes
Other Cambridge Topics
