Skip main navigation
Closed
  • $505,000

    110 Bethpage Ct, Summerville, SC 29483

    5beds
    3,514sqft
    Single Family Residence
    Built in 2018
    0.26 Acres Lot
    $536,900 Zestimate®
    $144/sqft
    $3,441 Estimated rent

    Home value

    $536,900

    $510,000 - $564,000

    $3,441/mo

    Zestimate® history
    Loading
    Loading...

    Owner options

    List your home for rent

    $3,441/mo

    Rent Zestimate®

    Find your next renter with Zillow Rental Manager. Plus, with online applications, you can quickly screen prospective tenants – for free.

    Learn more

    $3,441/mo

    Rent Zestimate®

    Refinance and save

    $2,948/mo

    Est. payment

    Refinancing to a lower rate could help reduce your monthly payments and save thousands over the life of the loan.

    See today's rates

    $2,948/mo

    Est. payment

    Explore your selling options

    Work with a Zillow partner agent

    Leverage their expertise and Zillow's premium Showcase listings to get your home seen by more buyers.

    Get started

    List with your own agent

    Get your home in front of millions of buyers by listing it on Zillow.

    Learn how to do it

    Sell it yourself

    Take full control of how buyers see your home on Zillow by listing For Sale by Owner (FSBO).

    List your home

    What's special

    Large kitchenSpacious islandHalf bathStainless steel appliancesModern luxuryLarge guest roomHuge primary bedroom
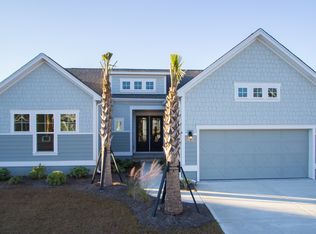
    Located in one of the Charleston area's most desirable golf communities, this beautiful 5 bedroom home epitomizes the perfect blend of Lowcountry charm and modern luxury. As you enter the home, you'll be greeted by the inviting foyer and entryway to a formal dining room on the right. Making your way through the first floor, you'll be wow'd by the large kitchen, equipped with stainless steel appliances, granite countertops, and a spacious island that invites friends and family to gather. Just past the kitchen is the family room which opens to a cozy sunroom. There is also a half bath on the 1st floor for guests and convenience. On your left you'll find the entry to the huge primary bedroom and bath, as well as a large closet featuring custom shelving.Upstairs you will find 2 more full baths, as well as 4 additional bedrooms, including a large guest room that could easily be used as a second primary suite. While upstairs, let your imagination run wild in the approx 19 x 22ft fully enclosed loft. Don't miss the opportunity to make 110 Bethpage Court your forever home. Contact us today to schedule a private tour and experience the epitome of Lowcountry living. Your dream home awaits! *Seller is a licensed Realtor®.

    Zillow last checked:

    Listing updated:

    Listed by:

    Carolina One Real Estate 843-779-8660

    Bought with:

    ChuckTown Homes Powered by Keller Williams

    Source: CTMLS,MLS#: 24002159MLS Logo

    Facts & features

    Interior

    Bedrooms & bathrooms
    • Bedrooms: 5
    • Bathrooms: 4
    • Full bathrooms: 3
    • 1/2 bathrooms: 1
    Rooms
    • Room types: Family Room, Dining Room, Sun Room, Family, Foyer, Frog Detached, Laundry, Mother-In-Law Suite, Separate Dining, Sun
    Heating
    • Forced Air, Natural Gas
    Cooling
    • Central Air
    Appliances
    • Laundry: Laundry Room
    Features
    • Ceiling - Smooth, High Ceilings, Garden Tub/Shower, Kitchen Island, Walk-In Closet(s), Entrance Foyer, Frog Detached, In-Law Floorplan
    • Flooring: Carpet, Ceramic Tile, Wood
    • Number of fireplaces: 1
    • Fireplace features: Family Room, Gas Log, One
    Interior area
    • Total structure area: 3,514
    • Total interior livable area: 3,514 sqft

    Property

    Parking
    • Total spaces: 2
    • Parking features: Garage, Attached, Garage Door Opener
    • Attached garage spaces: 2
    Features
    • Levels: Two
    • Stories: 2
    • Patio & porch: Patio, Front Porch
    • Exterior features: Balcony
    Lot
    • Size: 0.26 Acres
    • Features: 0 - .5 Acre, Cul-De-Sac
    Details
    • Parcel number: 1291309042000

    Construction

    Type & style
    • Home type: SingleFamily
    • Architectural style: Traditional
    • Property subtype: Single Family Residence
    Materials
    • Vinyl Siding
    • Foundation: Slab
    • Roof: Asphalt
    Condition
    • New construction: No
    • Year built: 2018

    Utilities & green energy

    • Sewer: Public Sewer
    • Water: Public
    • Utilities for property: Berkeley Elect Co-Op, Dominion Energy, Dorchester Cnty Water and Sewer Dept, Dorchester Cnty Water Auth

    Community & HOA

    Community
    • Features: Clubhouse, Club Membership Available, Golf, Pool, Tennis Court(s), Walk/Jog Trails
    • Security: Security System
    • Subdivision: Pine Forest Country Club
    Location
    • Region: Summerville

    Financial & listing details

    • Price per square foot: $144/sqft
    • Tax assessed value: $457,947
    • Date on market: 1/26/2024
    • Listing terms: Cash,Conventional,VA Loan

    Price history

    DateEventPrice
    3/8/2024Sold$505,000+1%$144/sqft
    Source: CTMLS #24002159 Report a problem
    2/6/2024Contingent$499,900$142/sqft
    Source: CTMLS #24002159 Report a problem
    1/26/2024Listed for sale$499,900-1%$142/sqft
    Source: CTMLS #24002159 Report a problem
    11/21/2023Listing removed--
    Source: CTMLS #23022983 Report a problem
    11/4/2023Price change$505,000-0.2%$144/sqft
    Source: CTMLS #23022983 Report a problem
    10/7/2023Listed for sale$505,900+36.3%$144/sqft
    Source: CTMLS #23022983 Report a problem
    6/29/2018Sold$371,090$106/sqft
    Source: CTMLS #17029904 Report a problem

    Public tax history

    YearProperty taxesTax assessment
    2024-- $18,317 +25.3%
    2023-- $14,618
    2022-- $14,618
    2021-- $14,618
    2020-- $14,618 0%
    2019$2,949 $14,619
    2018$2,949 --
    Find assessor info on the county website

    Neighborhood: 29483

    Nearby schools

    GreatSchools rating
    Schools provided by the listing agent
    • Elementary: William Reeves Jr
    • Middle: Dubose
    • High: Summerville

    Source: CTMLS. This data may not be complete. We recommend contacting the local school district to confirm school assignments for this home.

    Get a cash offer in 3 minutes
    Find out how much your home could sell for in as little as 3 minutes with a no-obligation cash offer.
    Estimated market value
    $536,900
    Get a cash offer in 3 minutes
    Find out how much your home could sell for in as little as 3 minutes with a no-obligation cash offer.
    Estimated market value
    $536,900